Free written scope consultation - allowances, timeline, and change-order rules on paper before a single trade is scheduled
Styles & brands we work with
- Kitchen remodeling
- Bathroom remodeling
- Home additions & ADU
- Roofing
- Windows & doors
- Driveway & pavers
- Fence
See the difference
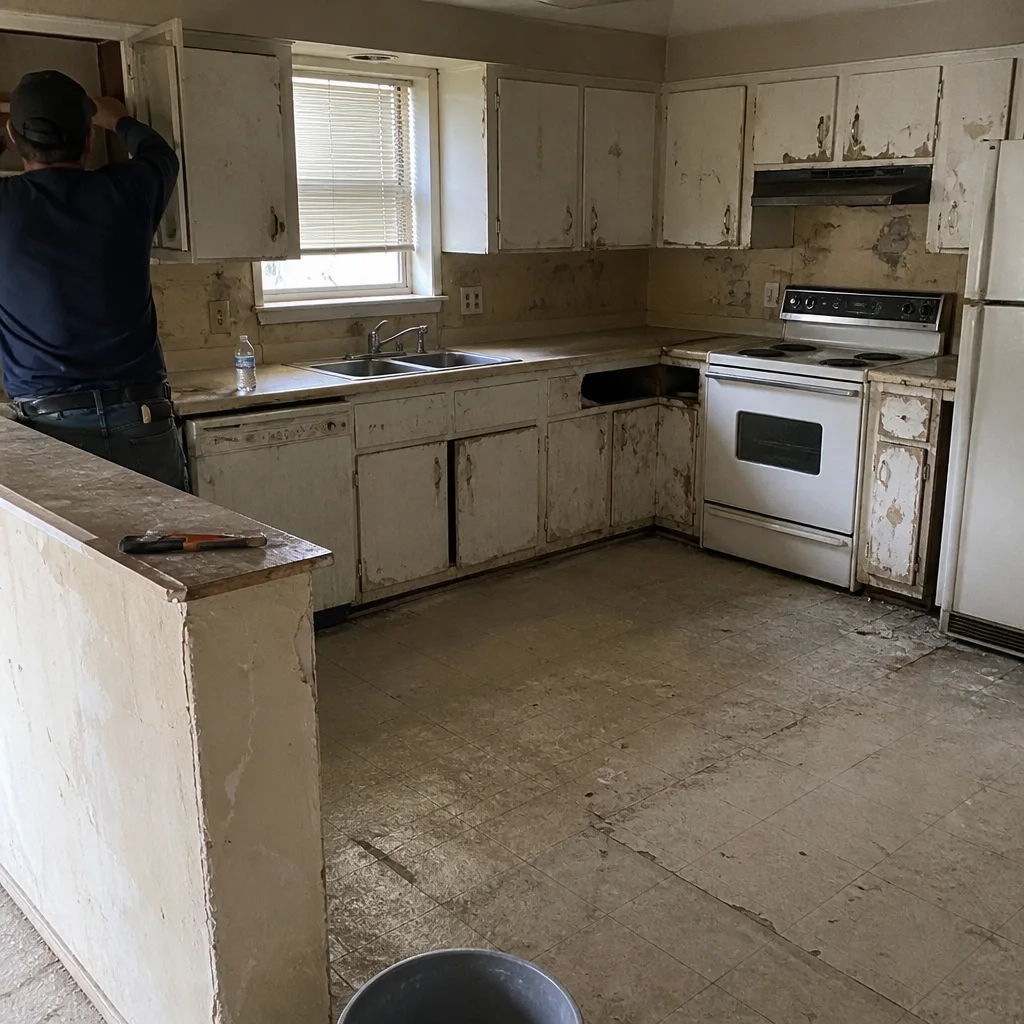 Before
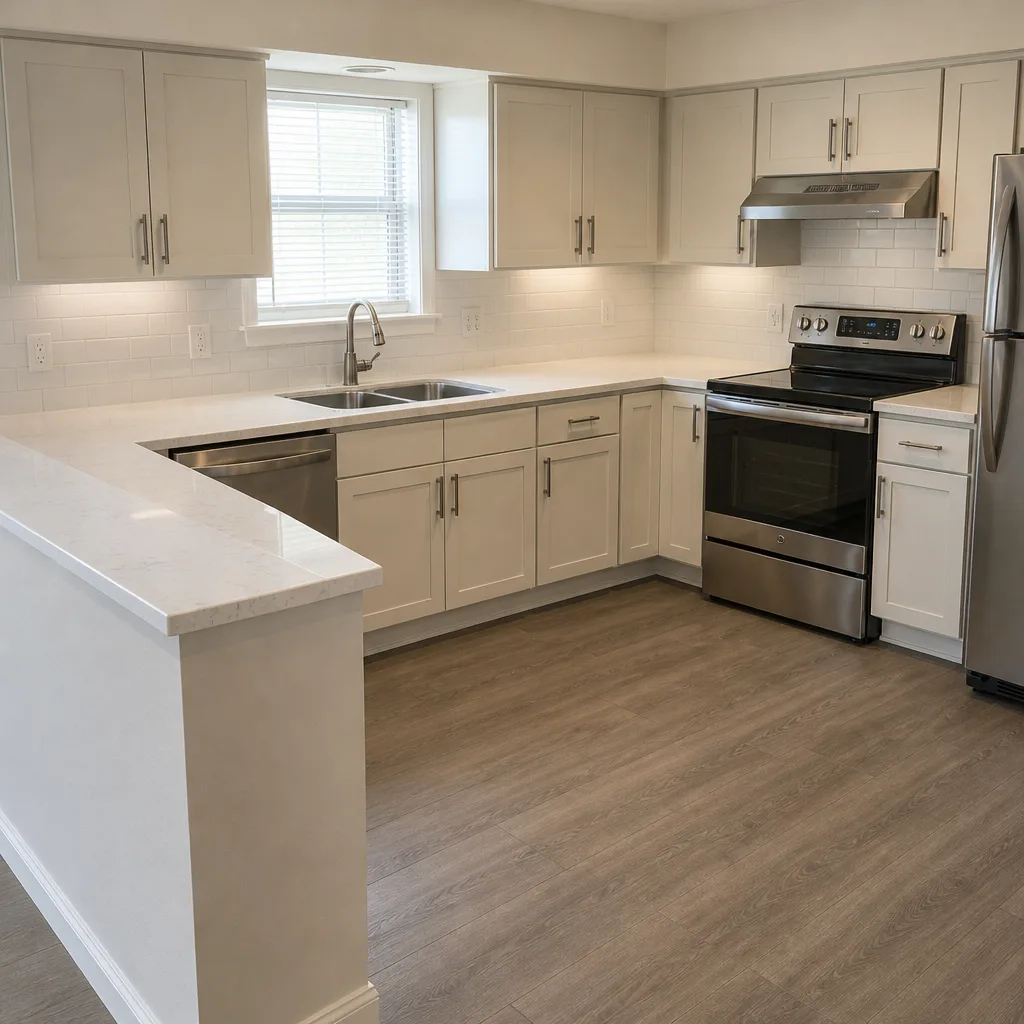 After
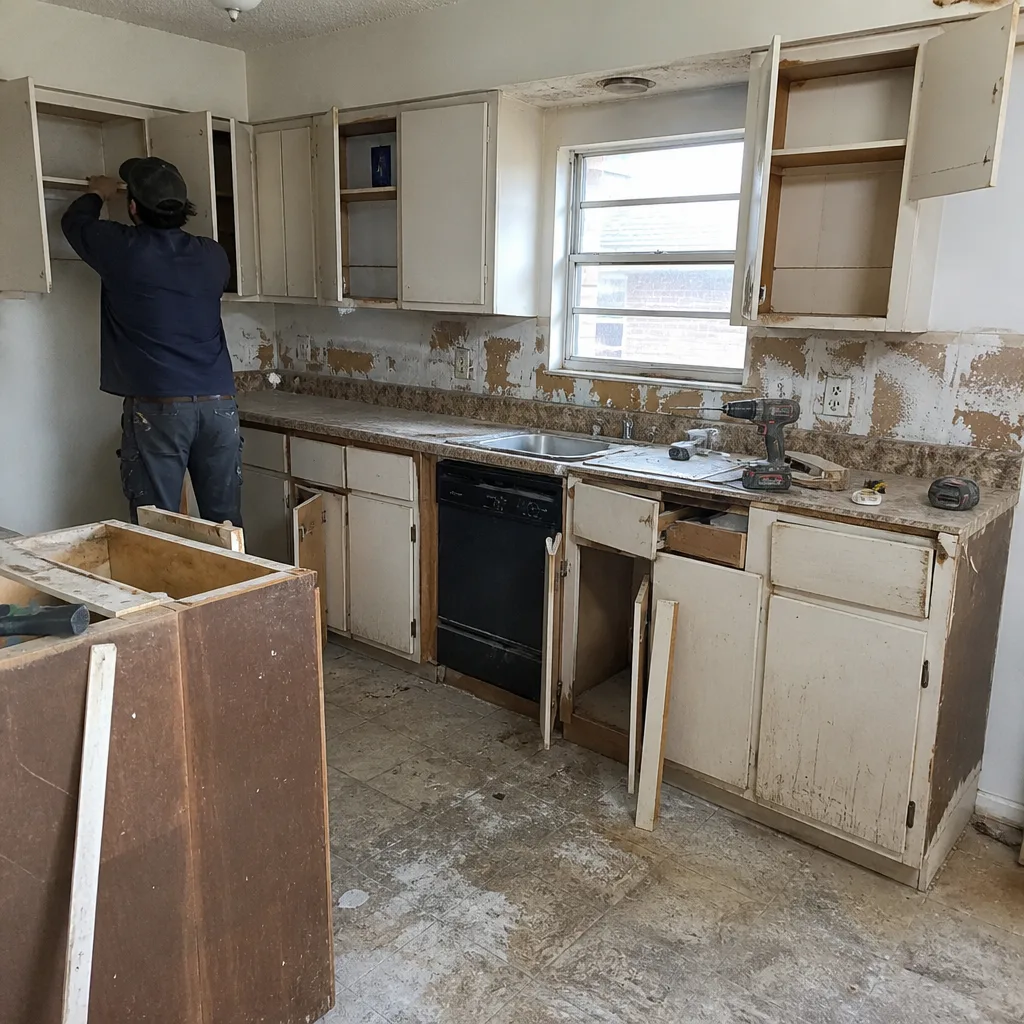 Before
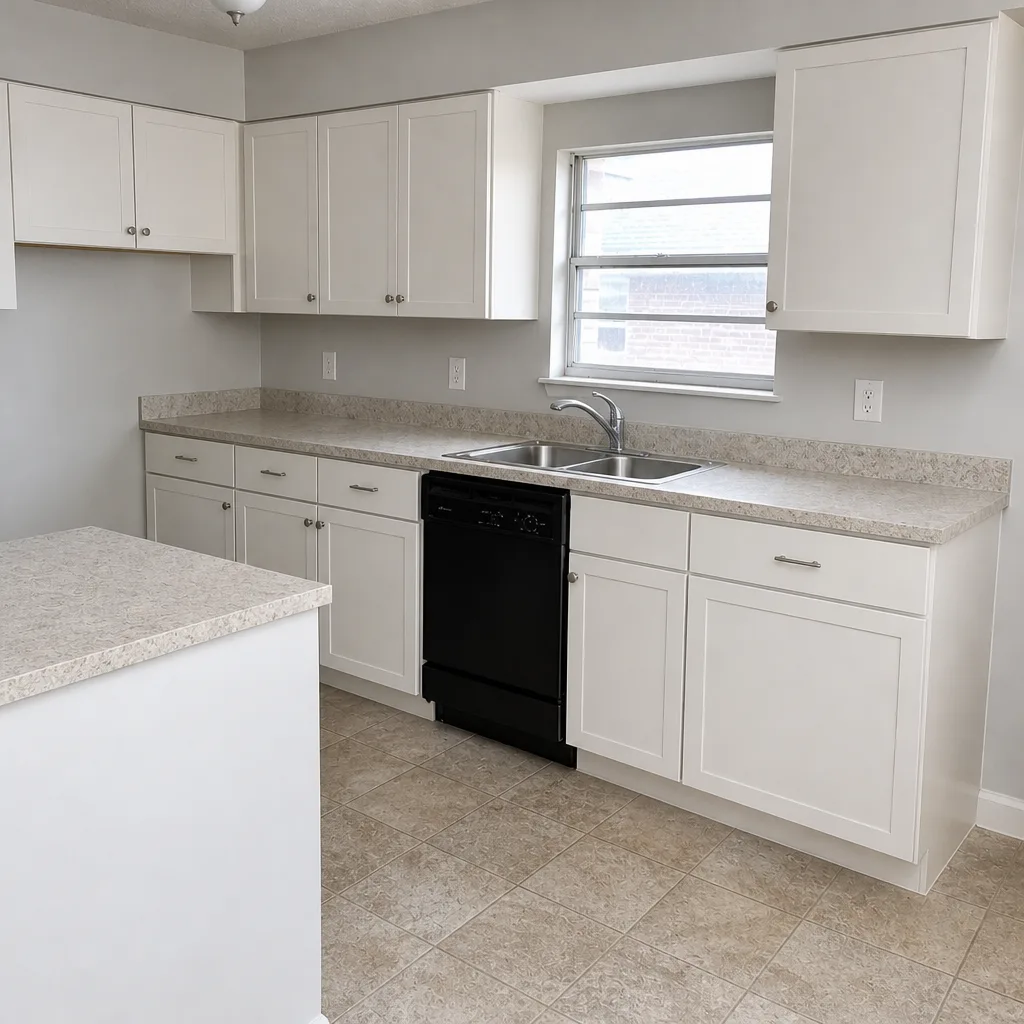 After
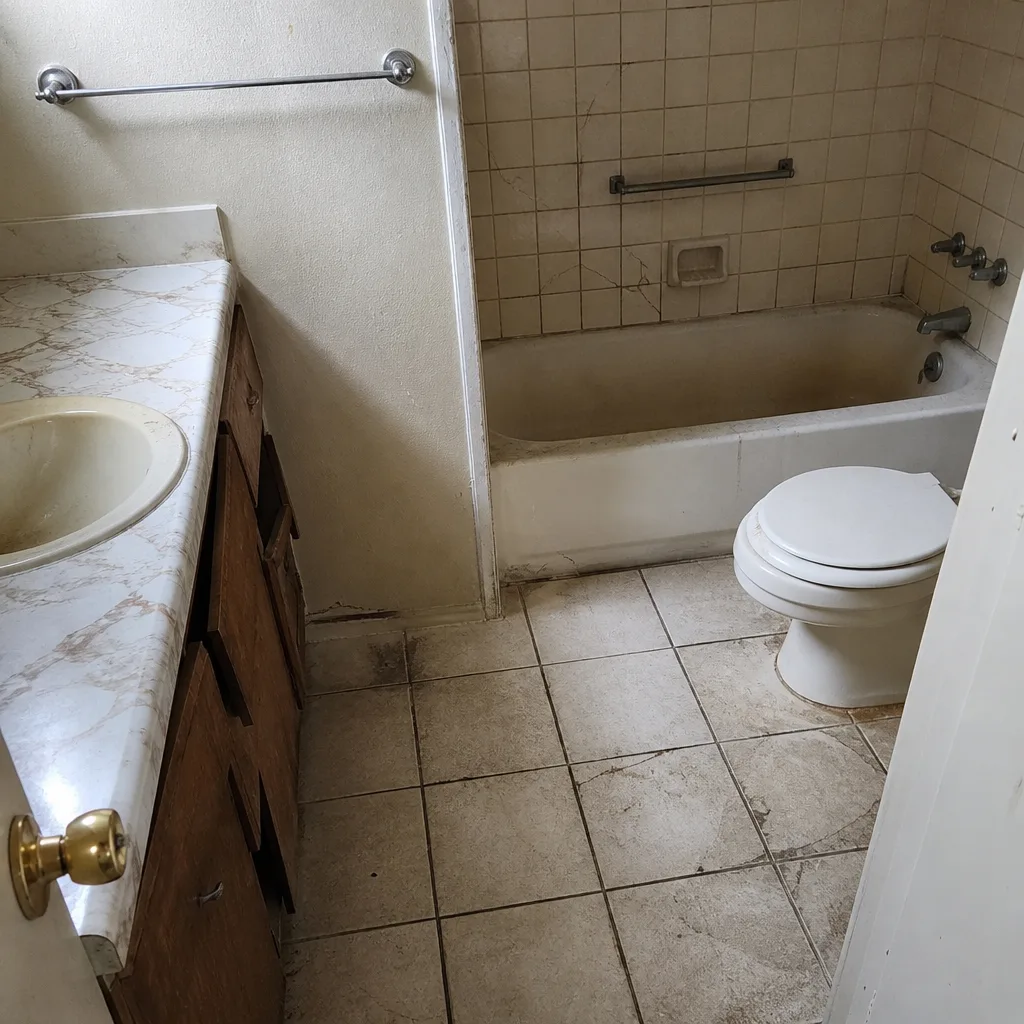 Before
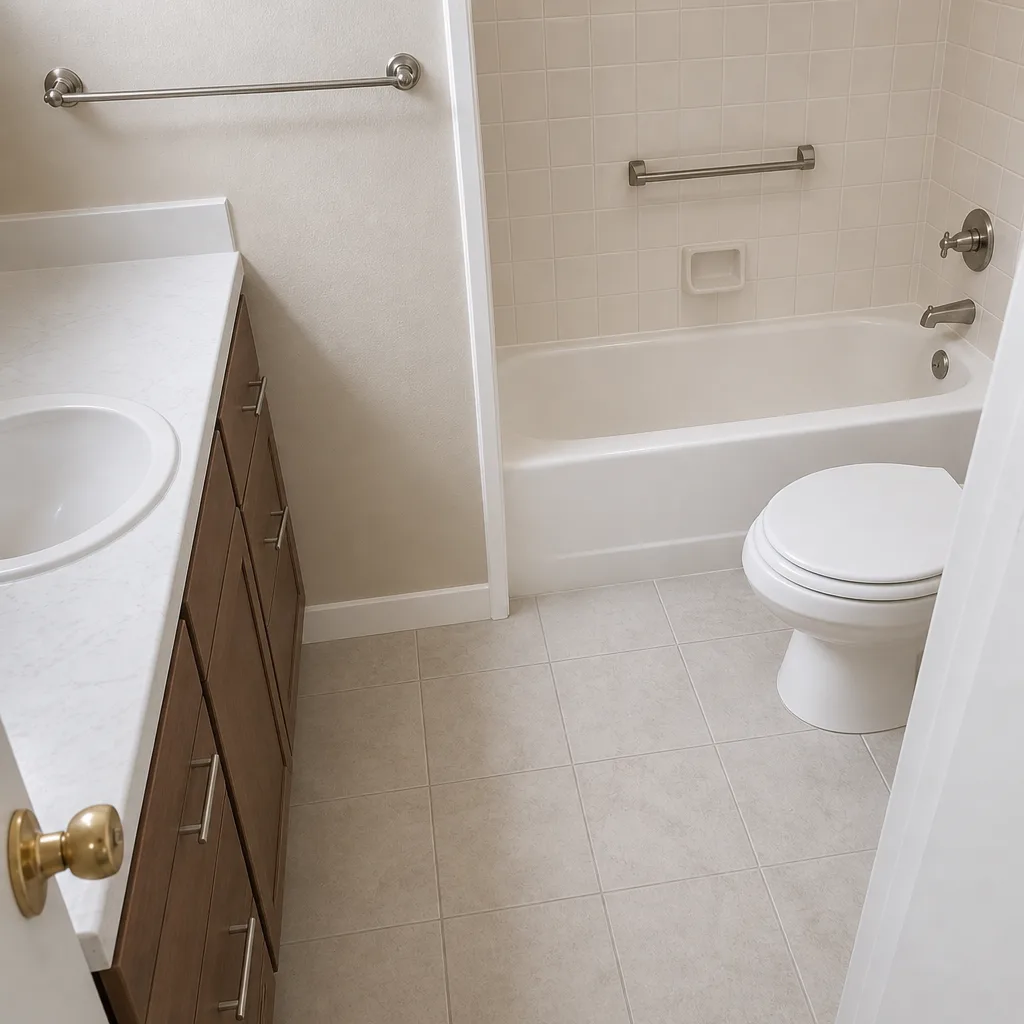 After
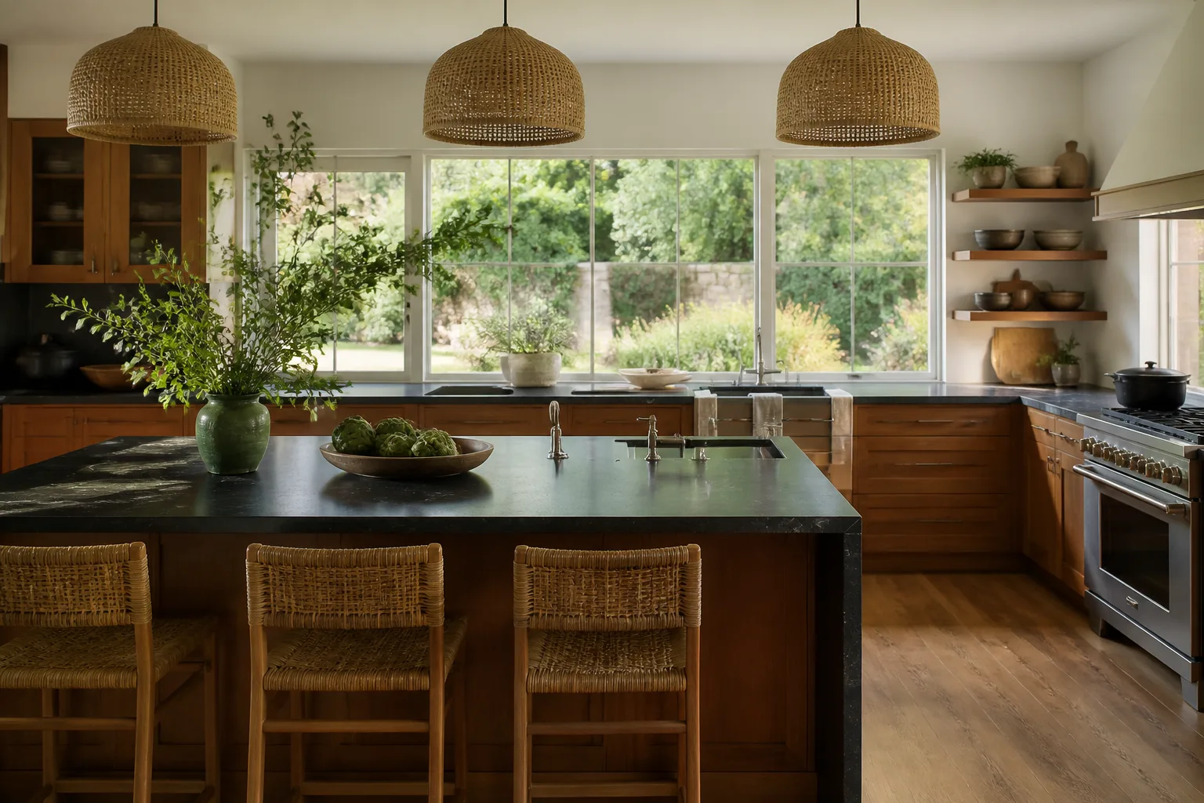
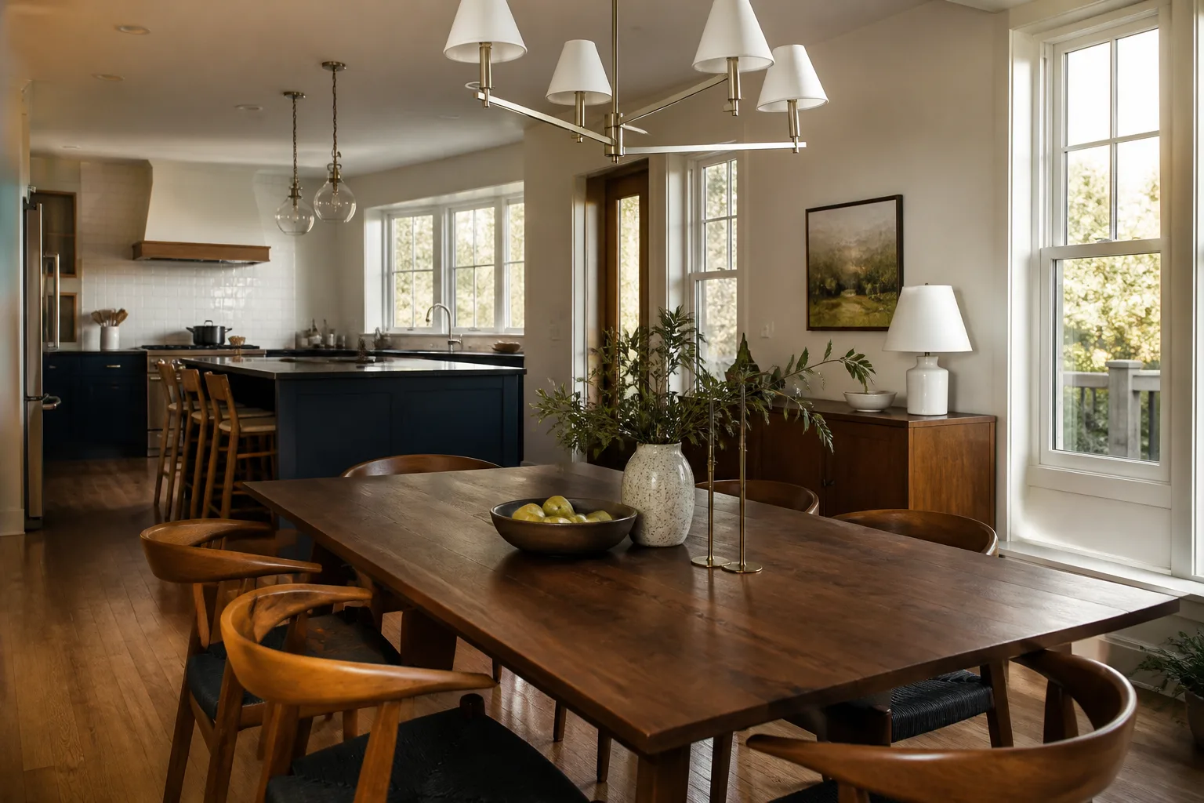
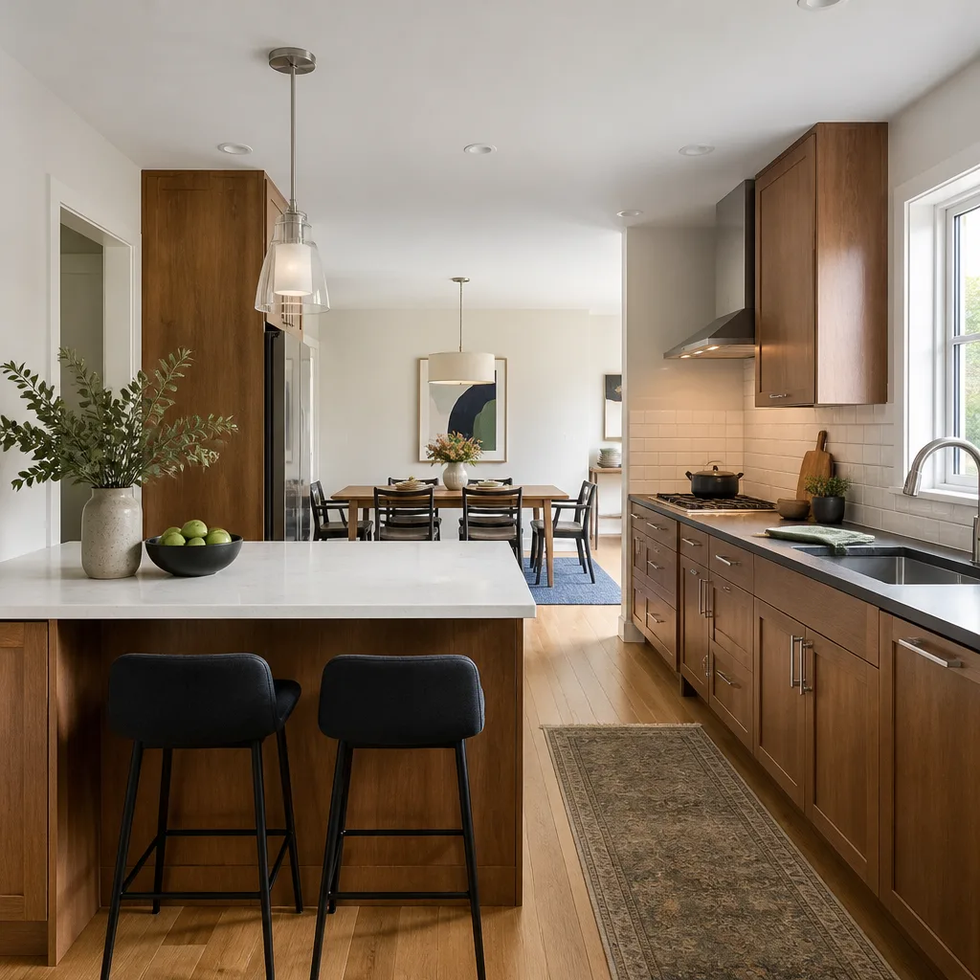
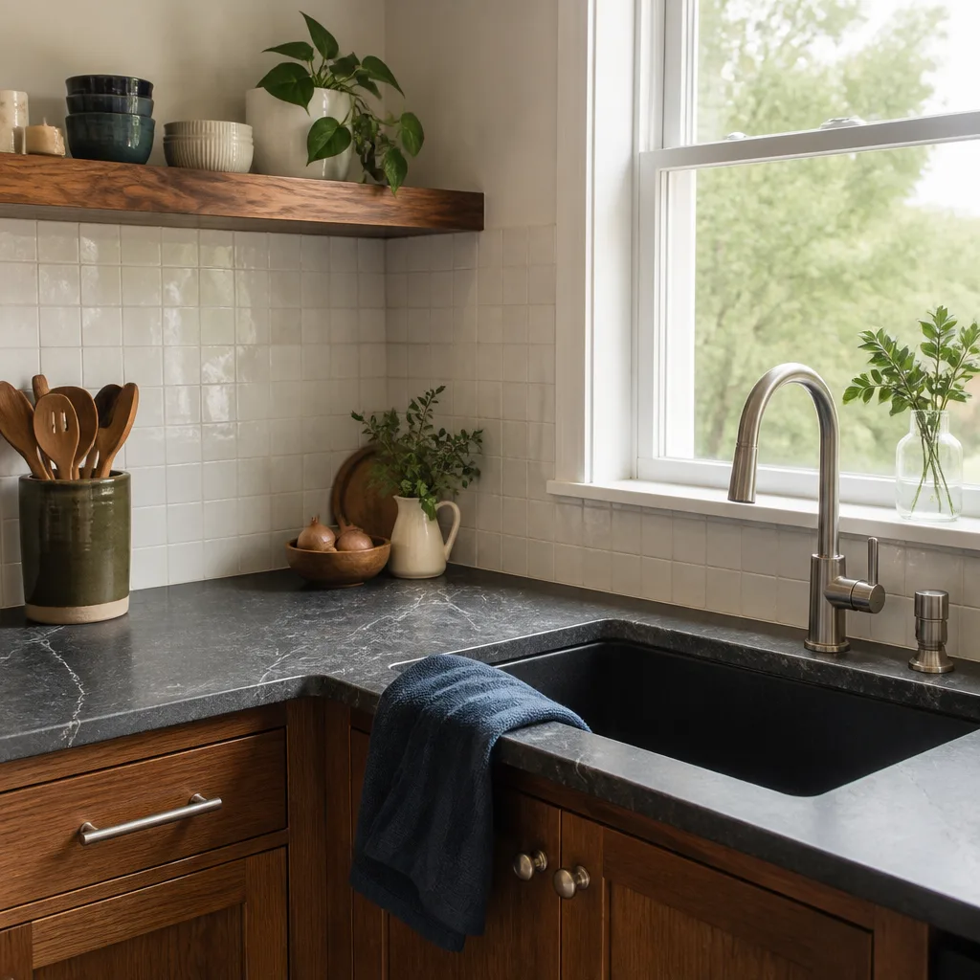
Kitchen Design & Layout in McKinney, TX
Kitchen design and layout in McKinney runs $1,800 to $6,500 for a standalone design package, and $350 to $900 when the design is folded into a full remodel. That design work is the part most homeowners skip, and it’s the part that decides whether the finished kitchen works or fights you every morning. A good layout packs the same cabinets with usable counter and clear traffic; a bad one turns a $60,000 remodel into a galley you dread.
We do design and layout as a written, buildable plan: measured drawings, cabinet SKUs with real numbers, and a price that doesn’t move once the tools come out. If you’re still deciding on the full scope, start with our Kitchen Remodeling page, which covers the build side. To talk through a layout today, call (844) 834-0609 and a live person will pick up.
Key Takeaways
- Design-only packages in McKinney typically run $1,800 – $6,500; design bundled into a remodel runs $350 – $900.
- Layout drives cost more than finishes do. A wall move can add five figures; the same cabinets shuffled into a better plan can add zero.
- McKinney’s older core homes and its newer west-side builds need very different plans, and we plan for the house you actually own.
- Every design comes with a written price before work starts, and every completed project carries the 365-Day Done Right Promise.
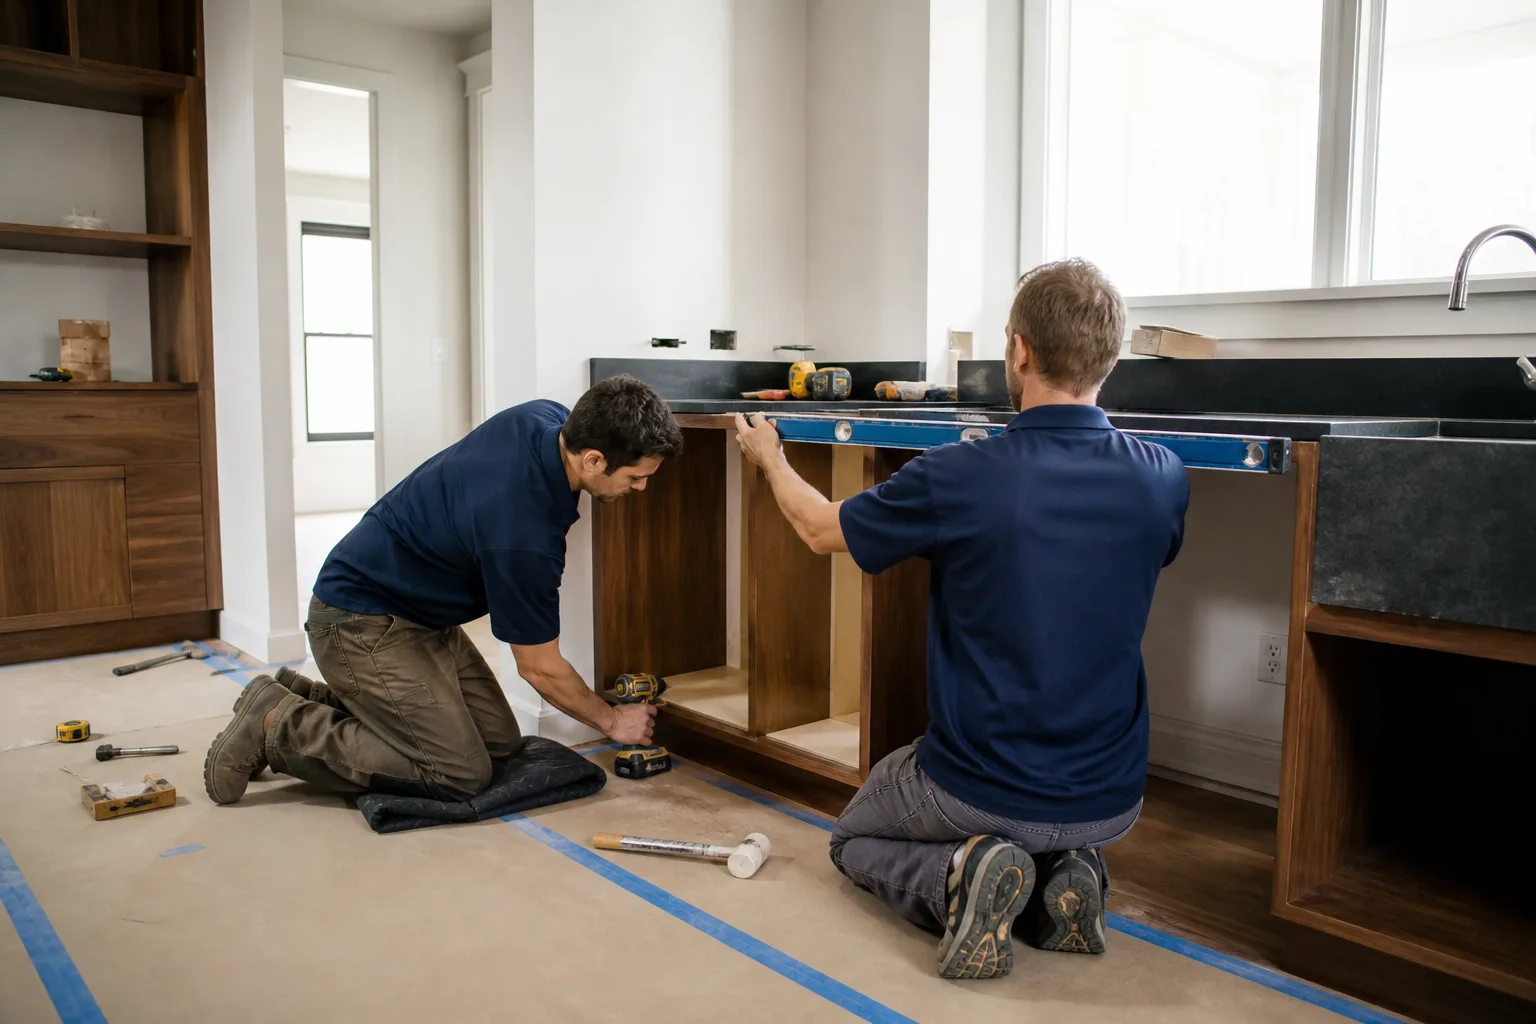
When You Need Kitchen Design & Layout
Not everyone needs a designer. Plenty of McKinney homeowners just need a countertop swap and a fresh backsplash. But there are a handful of situations where skipping the layout phase costs far more than the design fee.
- The kitchen is a one-butt galley and you’re tripping over each other. If two people can’t pass without turning sideways, the problem isn’t the cabinets. It’s the plan. We measure clearance against the work triangle before we quote a single door style.
- The fridge door hits the wall and the dishwasher blocks the walkway. Common in builder-grade homes around Stonebridge Ranch and Craig Ranch, where the original plan was drawn for a spec sheet, not for how a family actually moves.
- You’re opening the kitchen to the living room. Once a wall comes down, the whole plan has to be redrawn. Load path, soffit removal, and how the island relates to the new sightline all get sorted on paper first.
- The house is older and the plumbing or electrical won’t support your wish list. In the historic blocks near downtown McKinney, we run into cast-iron drains and undersized circuits. Layout work has to respect what the rough-in can actually carry.
- You’ve been quoted three wildly different numbers and none of them add up. That usually means nobody drew the plan. We give you a measured scope so every bidder is pricing the same kitchen.
- You want a pantry or island but the footprint says no. Sometimes the answer is a shallower cabinet run, a corner pull-out, or stealing depth from an adjacent closet. That’s a layout problem, and it’s solvable.
Our Kitchen Design & Layout Process
We run design the same way we run the build: on paper, in order, with no surprises at the end. Here’s how it goes.
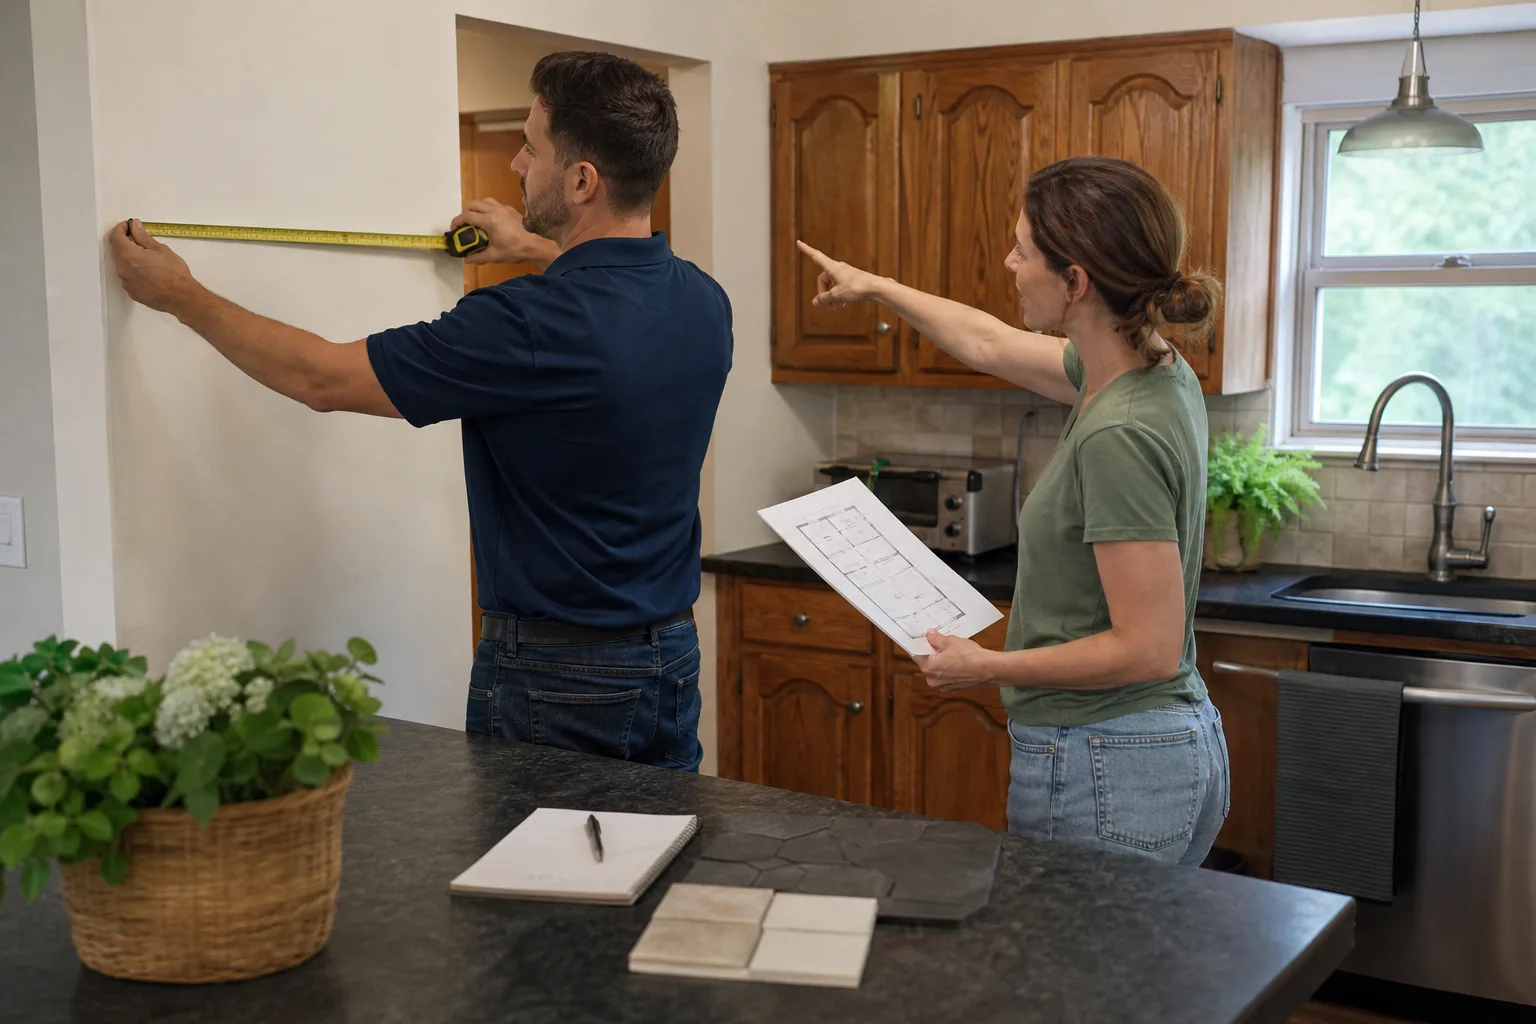
- Measure and document the existing space. We capture wall-to-wall dimensions, window and door swing, soffit depth, and where the plumbing and electrical actually sit inside the walls. Guessing here is how remodels go sideways.
- Talk through how you cook. Where the groceries land, whether you want the sink under the window or on the island, whether the range is gas or induction. We use your habits, not a showroom template.
- Draw the plan and spec the materials. Measured drawings with cabinet line, door style, and finish called out – we work with documented names like KraftMaid and Wellborn, and surfaces from Cambria or Caesarstone, so every specification is traceable to a manufacturer datasheet and warranty.
- Price it, written, before anything else. You get a line-item scope and a firm number. No numbers that move at the door. This is the core of what we call The Garrison Standard: every price and every guarantee in writing before a single tool comes out.
- Walk the plan on-site before demo. We tape the footprint on the floor and check the clearances in real life. If the island looks tight on paper, we find out now, not after the flooring is glued down.
- Hand over the signed plan and guarantee. You leave with drawings, a spec sheet, the written price, and the terms of the 365-Day Done Right Promise in your hand.
When the plan moves into build, it runs through our Kitchen Remodeling in McKinney team so the drawings and the crew are working from the same sheet.
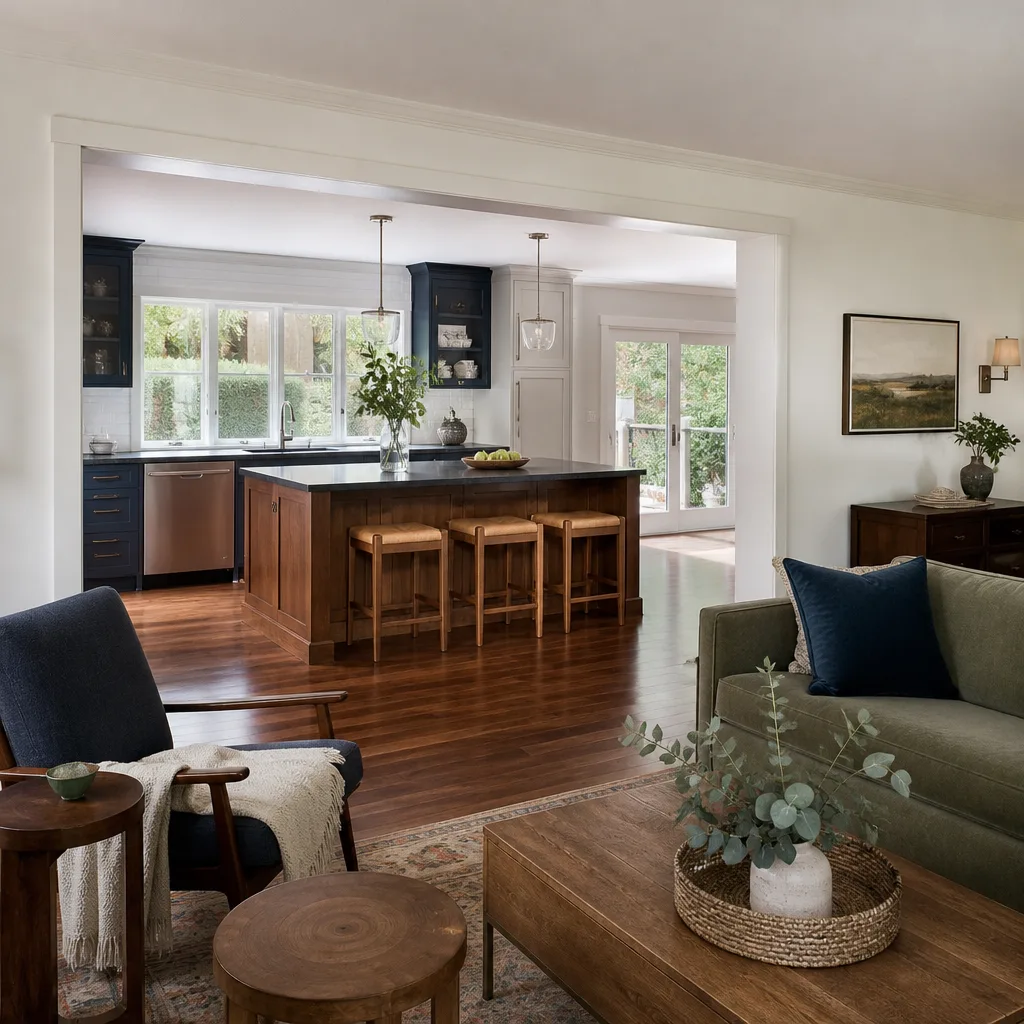
Kitchen Design & Layout Pricing in McKinney
Here are honest ranges for McKinney. Your number depends on square footage, how many walls move, and whether you need engineering on a load-bearing change. We give a free estimate and a written price before any work starts.
| Design & Layout Item | Typical Range in McKinney |
|---|---|
| Design bundled into a full remodel | $350 – $900 |
| Standalone design package (measured drawings, cabinet spec, layout) | $1,800 – $6,500 |
| Load-bearing wall or beam rework planning | $800 – $2,500 |
| Full 3D visualization and revisions set | $500 – $1,800 |
| Cabinet re-layout keeping existing rough-in | $1,200 – $3,000 |
What moves the number most: wall relocation, moving the sink or range (which means new plumbing or a gas line rough-in), and the number of design revisions. What rarely moves it: finish selection. Choosing KraftMaid over another documented line changes your cabinet budget, not your design fee.
We don’t do “affordable” as a slogan. We give a written price that holds. If the plan changes, the price changes on paper before we touch a wall, and you’ll see every line. Estimates are free – call (844) 834-0609 to book one.
FAQs – Kitchen Design & Layout
How much does kitchen design and layout cost in McKinney?
In McKinney, standalone kitchen design and layout typically runs $1,800 to $6,500, and design bundled into a full remodel usually runs $350 to $900. The spread comes down to square footage, wall changes, and revision count. Call (844) 834-0609 for an exact quote – the estimate is free and the price is written.
Do I need to move walls to get a better kitchen layout?
No – most McKinney kitchens get better without moving a single wall. Shifting the cabinet run, adjusting soffit depth, rethinking the island, or relocating the sink by a foot can recover more usable counter than a full demo. We test the no-wall option first because it’s cheaper and faster. A live person answers the phone 24/7 at (844) 834-0609 if you want to talk it through.
How long does the design phase take?
Expect roughly two to four weeks for a design package in McKinney, depending on how many revisions your plan needs and whether a load-bearing change requires engineering. The build follows once the written price and signed plan are in your hand. We don’t start a design until we’ve walked the space and measured it ourselves.
What brands do you specify in a kitchen design?
We spec from a documented roster – KraftMaid and Wellborn cabinetry, Cambria and Caesarstone surfaces, Kohler and Moen fixtures – along with door and trim lines such as Therma-Tru and Boral where the plan calls for it. Documented names matter because they come with manufacturer specs and warranties that back our own 365-Day Done Right Promise. Every completed project is covered for the full year; if the work fails inside that window, we return and correct it at no charge.
Who actually does the design work?
Our technicians have up to 22 years of experience, and the same crew that will build your kitchen is involved in the plan. Design and build stay under one roof, which is why our drawings hold up when the sawdust starts. Background-checked, uniformed technicians show up on every job, so you know who’s walking through your door before anyone arrives.
Can you help if the house is older and the layout has limits?
Yes – older McKinney homes come with cast-iron drains, older wiring, and odd wall depths that change what’s possible. We measure what’s inside the walls before we promise a layout. If the rough-in won’t carry the plan you want, we tell you what it takes to get there and price it in writing. When you’re ready, our home page is the place to start.
If a kitchen layout is the thing standing between you and a kitchen that works, get the plan on paper before a single cabinet is ordered. Call (844) 834-0609 for a free estimate – the price is written, the scope is set, and the guarantee is signed before we start. You’ll get a clean site, a documented scope, and the 365-Day Done Right Promise in your hand.
Written by the team at Bradford Remodeling Co McKinney, serving McKinney.