






Free written scope consultation - allowances, timeline, and change-order rules on paper before a single trade is scheduled
Styles & brands we work with
- Kitchen remodeling
- Bathroom remodeling
- Home additions & ADU
- Roofing
- Windows & doors
- Driveway & pavers
- Fence
See the difference
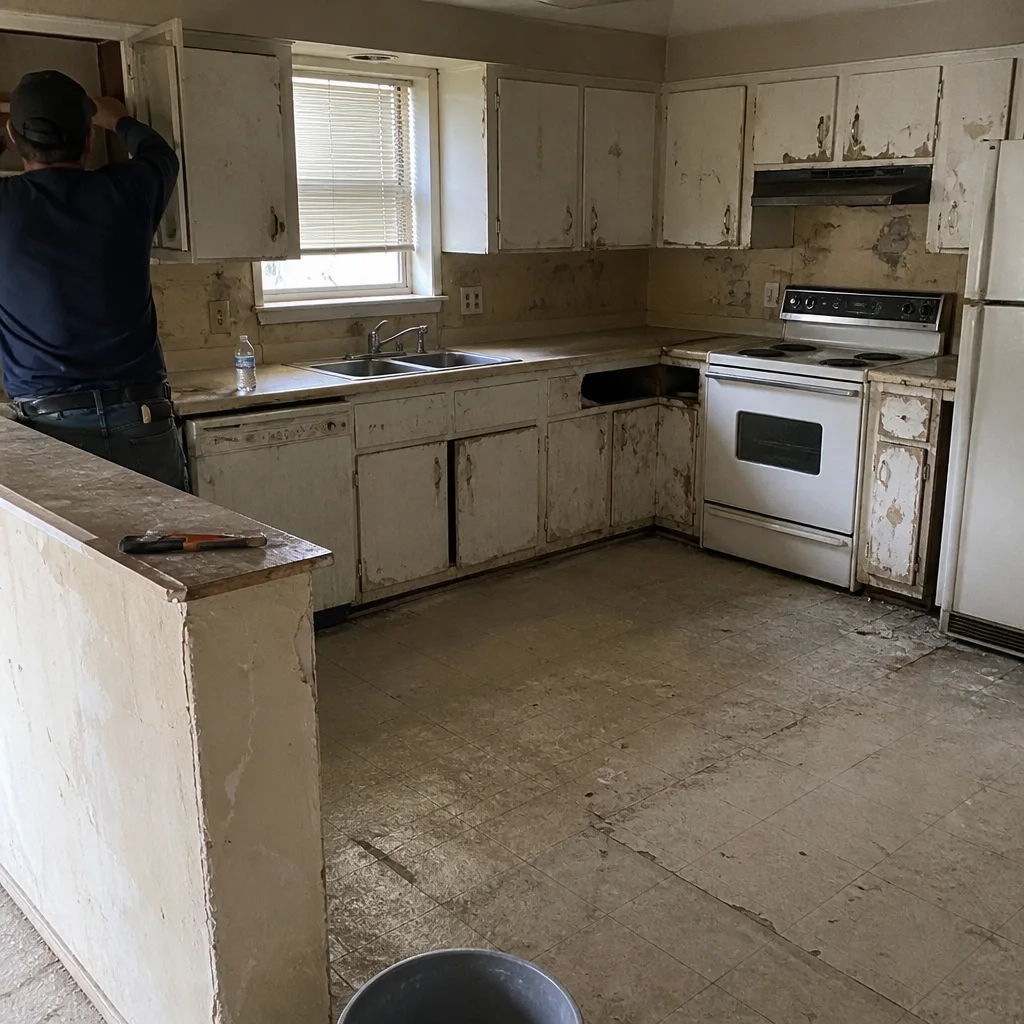 Before
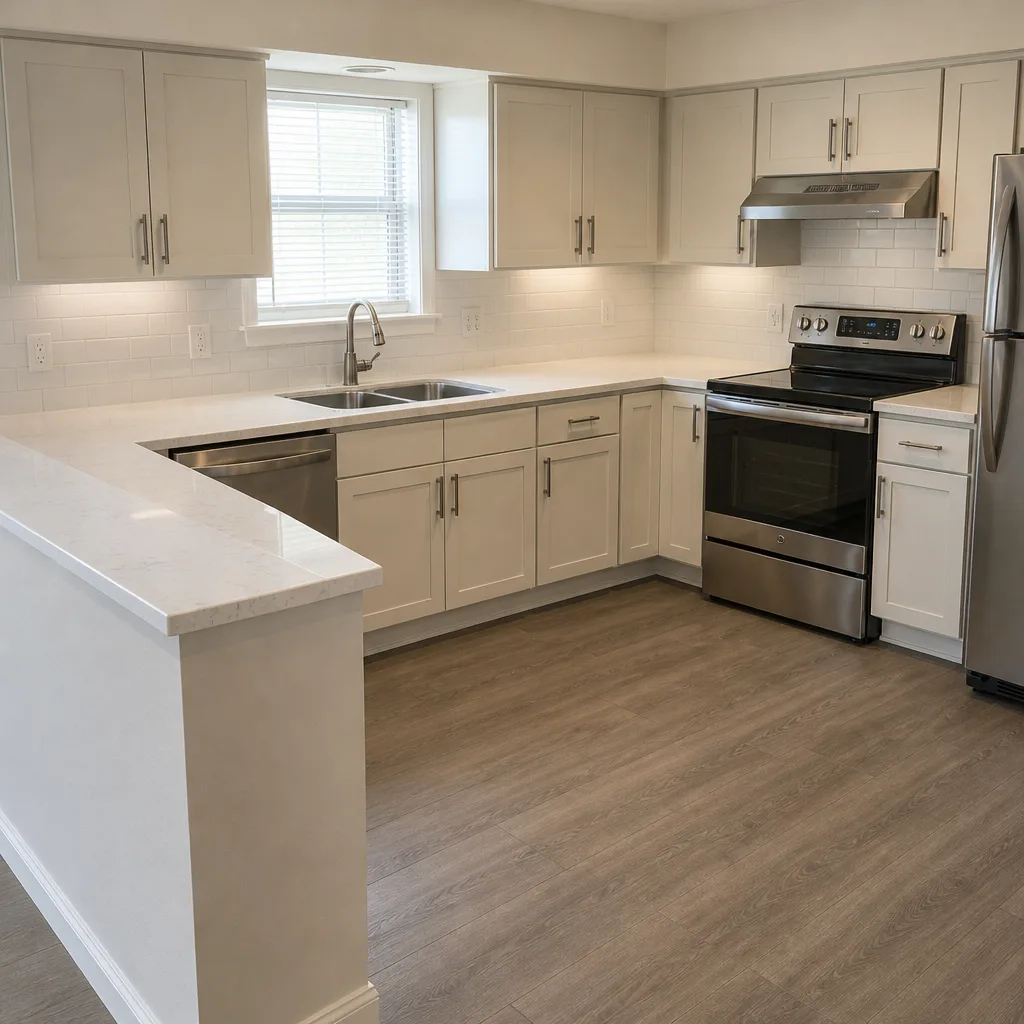 After
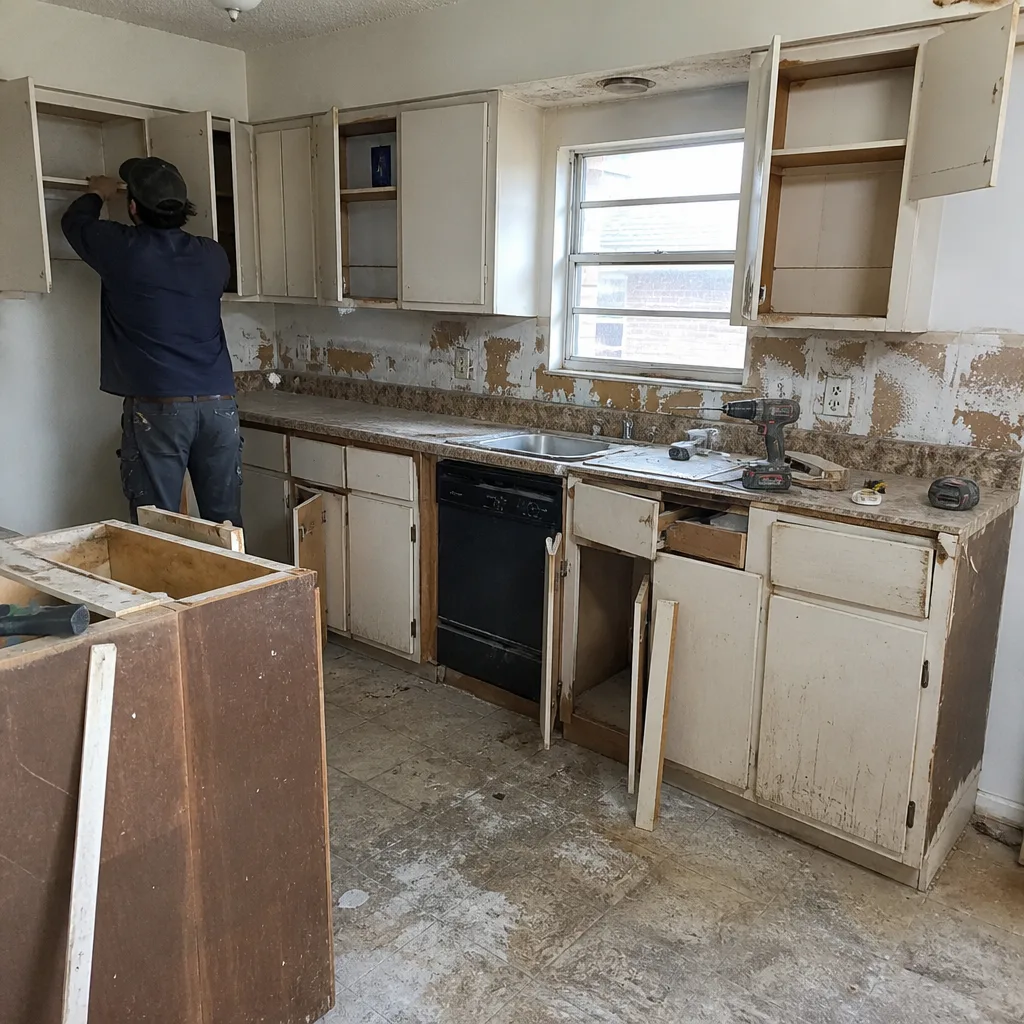 Before
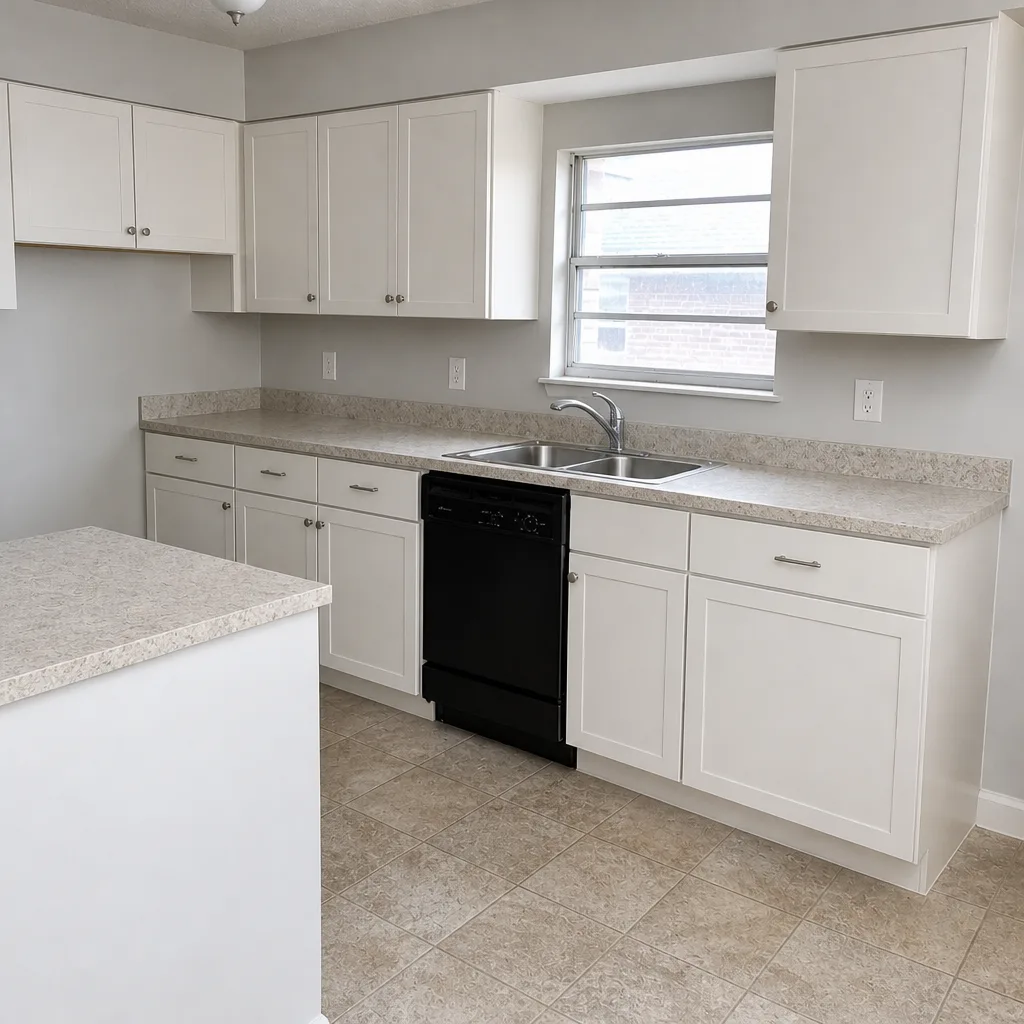 After
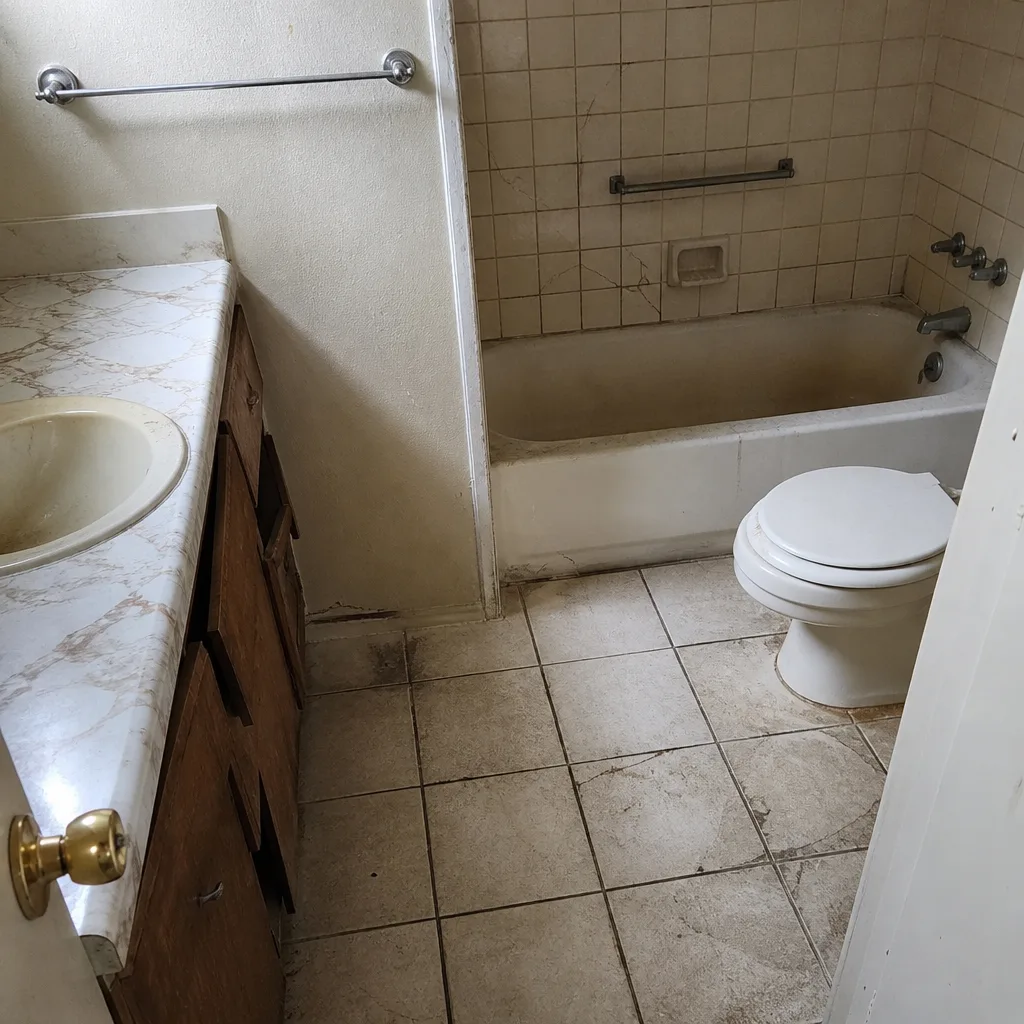 Before
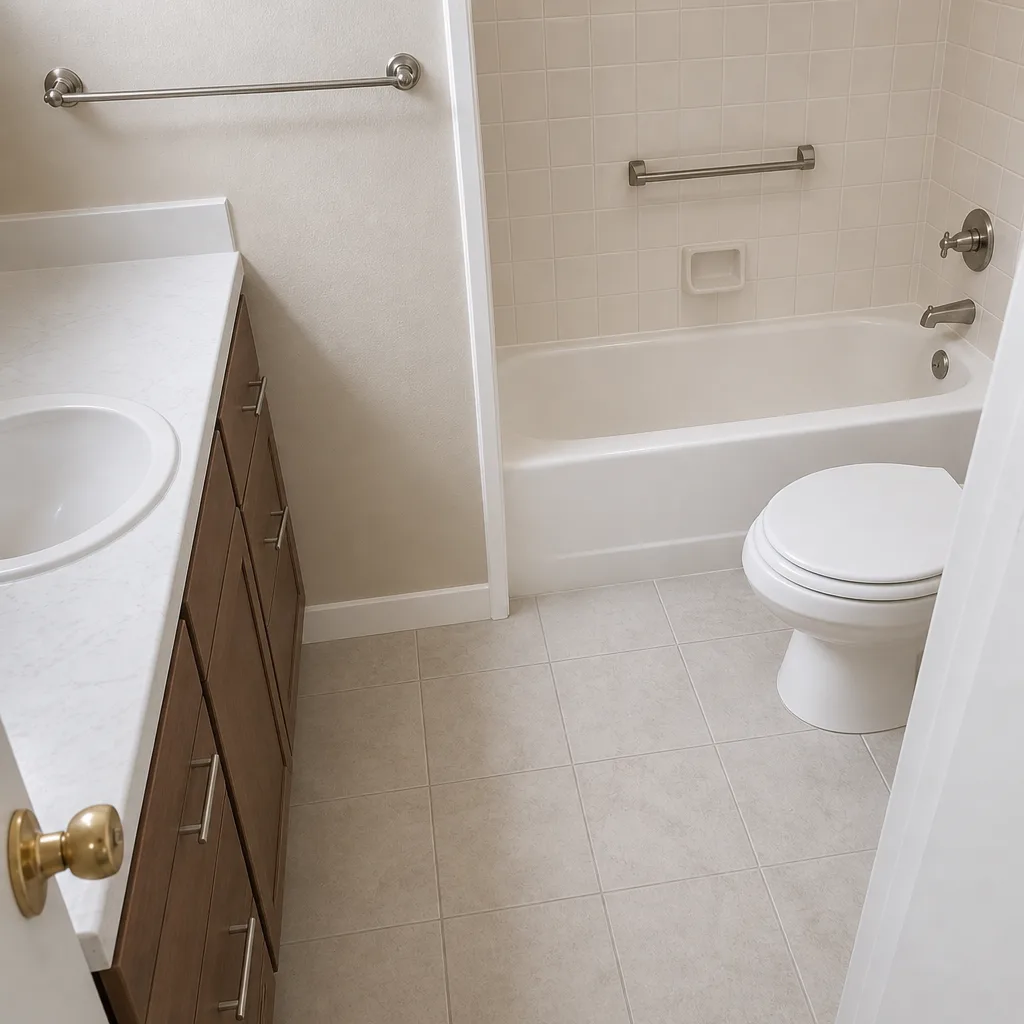 After
What Is the First Step in a Kitchen Remodel in McKinney, TX?
The first step in a kitchen remodel is a structural and moisture assessment of the space you already have, not a mood board or a Pinterest folder. Before anyone draws a cabinet line, you need a straight answer on three things: the condition of the slab under the kitchen, the wall substrate behind the cabinets, and whether the foundation has been moving. In McKinney, that order is not academic. Designing around a problem you haven’t scoped yet is the most common way a $14,000-$45,000 kitchen budget gets rewritten mid-project, and it’s the reason our first client deliverable at Bradford Remodeling Co McKinney is a written scope document rather than a verbal walkthrough. Call (844) 834-0609 if you want the assessment sorted before you spend a dollar on finishes.

Why McKinney Kitchens Get Assessed Before They Get Designed
McKinney sits on Blackland Prairie clay that swells when it’s wet and shrinks hard when it’s dry. After a dry Texas summer, that cracked clay shifts enough to move doors, open slab cracks, and throw cabinet fronts out of alignment across homes in Stonebridge Ranch and Craig Ranch. The local tell is that a foundation repair quote often needs drainage or soaker-hose correction to be warrantable at all. That matters here because much of McKinney’s housing stock is two very different problems: early-1900s homes around the historic downtown square, where exterior work sits inside a preservation district, and the 1990s-2010s subdivisions built on post-tension slabs. Each has its own first-step checklist, and a good contractor reads the slab before reading the design book.
The Pre-Design Assessment Checklist for McKinney Post-Tension Slab Homes
A real assessment is hands-on and specific. Here’s what a by-the-book crew checks in a McKinney kitchen before any design selection gets finalized:
- Slab cracks at the kitchen threshold and under the dishwasher. Hairline cracks are common. Cracks that step or widen, or that run past the threshold into the next room, are your signal.
- Seasonal binding on every kitchen door and drawer. Open all of them and note which stick. Binding that changes with the season is a foundation-movement indicator, not a cabinet-hardware problem.
- Under-sink cabinet floor. Look for moisture staining and particleboard swelling. Slow supply-line or disposal leaks soften the cabinet base, and a new cabinet set won’t sit flat on a rotten deck.
- Wall substrate behind the backsplash and cabinets. Drywall that’s been wet, or sheetrock behind tile that never got a proper backer, has to come out in the scope, not get covered up.
If slab-movement indicators show up, the next call is a licensed foundation contractor for an assessment, not a repair estimate. That distinction matters: an estimate prices a fix, while an assessment tells you what the foundation is doing and whether it can be warrantied. Foundation condition dictates flooring type (rigid tile versus a floating floor), whether an island is feasible, and even cabinet-line layout. Settle that before you fall in love with a layout that the slab won’t support.

What to Look For in a Contractor Once You Have the Assessment
Once the structural picture is clear, you’re choosing a contractor, and that choice should follow the same by-the-book logic. Here’s what separates a disciplined crew from a no-show:
- A written scope and written price before demo. The Garrison Standard makes that non-negotiable. It documents existing conditions, confirmed scope, materials specified by name and model number, and the total price. No numbers that move at the door.
- Background-checked, uniformed technicians. You should know exactly who is walking through your door before the crew arrives.
- Live-person phone coverage, 24/7. Not voicemail, not a callback queue.
- A documented brand roster. We specify KraftMaid and Wellborn cabinetry, Cambria and Caesarstone surfaces, and Kohler and Moen fixtures, among others, so specifications are traceable and quality isn’t left to guesswork.
- A guarantee in writing at job close. The 365-Day Done Right Promise means every completed project carries a full-year written guarantee. If the work fails inside that window, we come back and correct it at no charge.
Bradford Remodeling is part of the Garrison Partners family, established in 2004, and operates independently under the Garrison Code. Our technicians have up to 22 years of experience, which matters most on the homes where the slab-and-frame work runs alongside the finish work.
Permits: The McKinney Check You Do Before Design Freezes
Before design is finalized, know whether your planned changes carry an electrical, plumbing, or structural permit in the City of McKinney. A moved range, added circuits over a slab, or a relocated window all touch permit scope, and finding that out after design submission is how revisions start. Bradford pulls permits as part of the written scope, but knowing upfront keeps your plan from getting re-drawn after the permit desk pushes back. A planning question here that seems small, like whether a new exhaust hood needs its own duct route, becomes a design decision once you’re into it. If the plan calls for a full rework of the space, our Kitchen Remodeling page covers the scope in more detail. If the assessment is done and you’re ready to proceed, the crew you hire should show up squared away and finish with a clean site, a documented scope, and a signed written guarantee in your hand.
Costs on Paper: What the Numbers Look Like in McKinney
Deferring the assessment doesn’t save money; it relocates it into a change order. Here’s what the design decisions cost to lock in, and why the cheapest decision is the one you make on paper:
| Item | Price range |
|---|---|
| Full kitchen remodel | $14,000-$45,000 |
| Small kitchen remodel | $9,000-$20,000 |
| Cabinet installation | $4,000-$13,000 |
| Countertop installation | $2,000-$6,500 |
| Backsplash installation | $800-$2,500 |
| Kitchen island installation | $3,000-$10,000 |
Three decisions are cheapest to make on paper and expensive to change in the field: island placement (it’s a slab penetration), window relocation (header sizing), and range or cooktop location (ventilation duct routing). Settle all three before ordering a single cabinet. If the slab isn’t stable, none of these numbers hold, which is why the assessment comes first and always precedes the written scope. For context, our home page lays out the wider approach to general contracting and whole-home work.
FAQ
A structural and moisture assessment of the existing kitchen comes first: slab condition, wall substrate, and cabinet-base moisture. This matters in McKinney’s post-tension slab subdivisions and its historic downtown homes alike. Get the assessment and a written scope before any design decision freezes.
A full kitchen remodel in McKinney typically runs $14,000-$45,000, with small kitchens at $9,000-$20,000. A kitchen island installation runs $3,000-$10,000, and backsplash work $800-$2,500. The exact figure depends on what the assessment finds, so get your numbers on paper first.
No responsible contractor should. Design decisions and flooring depend on what the slab is doing. Wait for the assessment, then confirm the scope and price in writing.
Yes. Post-tension slabs in 1990s-2010s subdivisions like Stonebridge Ranch and Craig Ranch show seasonal door binding and slab cracks after the Texas dry season. That’s a foundation signal, and it should precede any design or material selection.
If you’d rather have it looked at, Bradford Remodeling Co McKinney offers a no-pressure assessment in McKinney - call (844) 834-0609 for a free estimate. You’ll get a written price and a documented scope before a single tool comes out.
Written by the team at Bradford Remodeling Co McKinney, serving McKinney, TX.