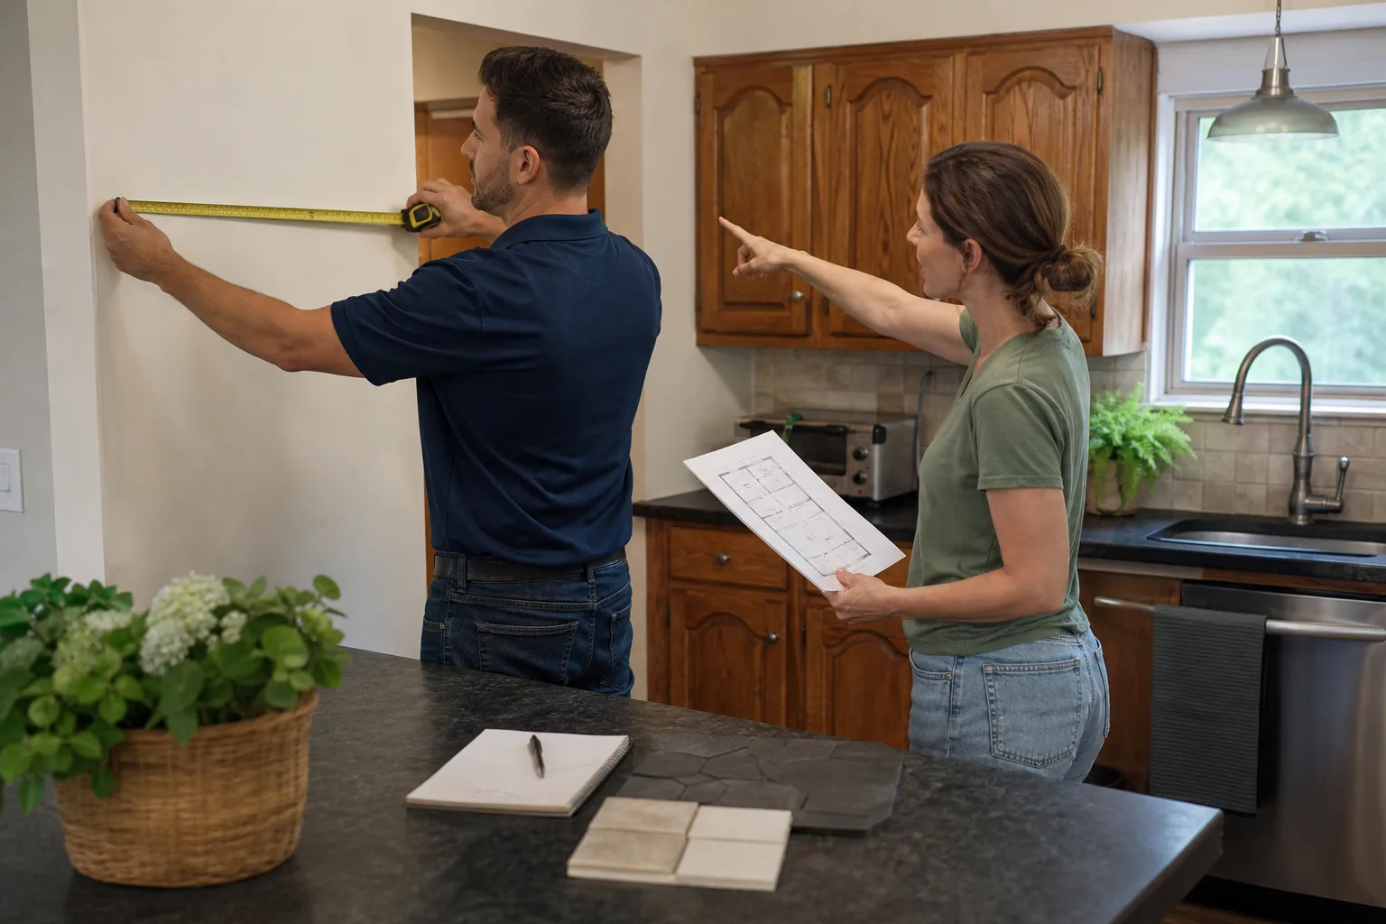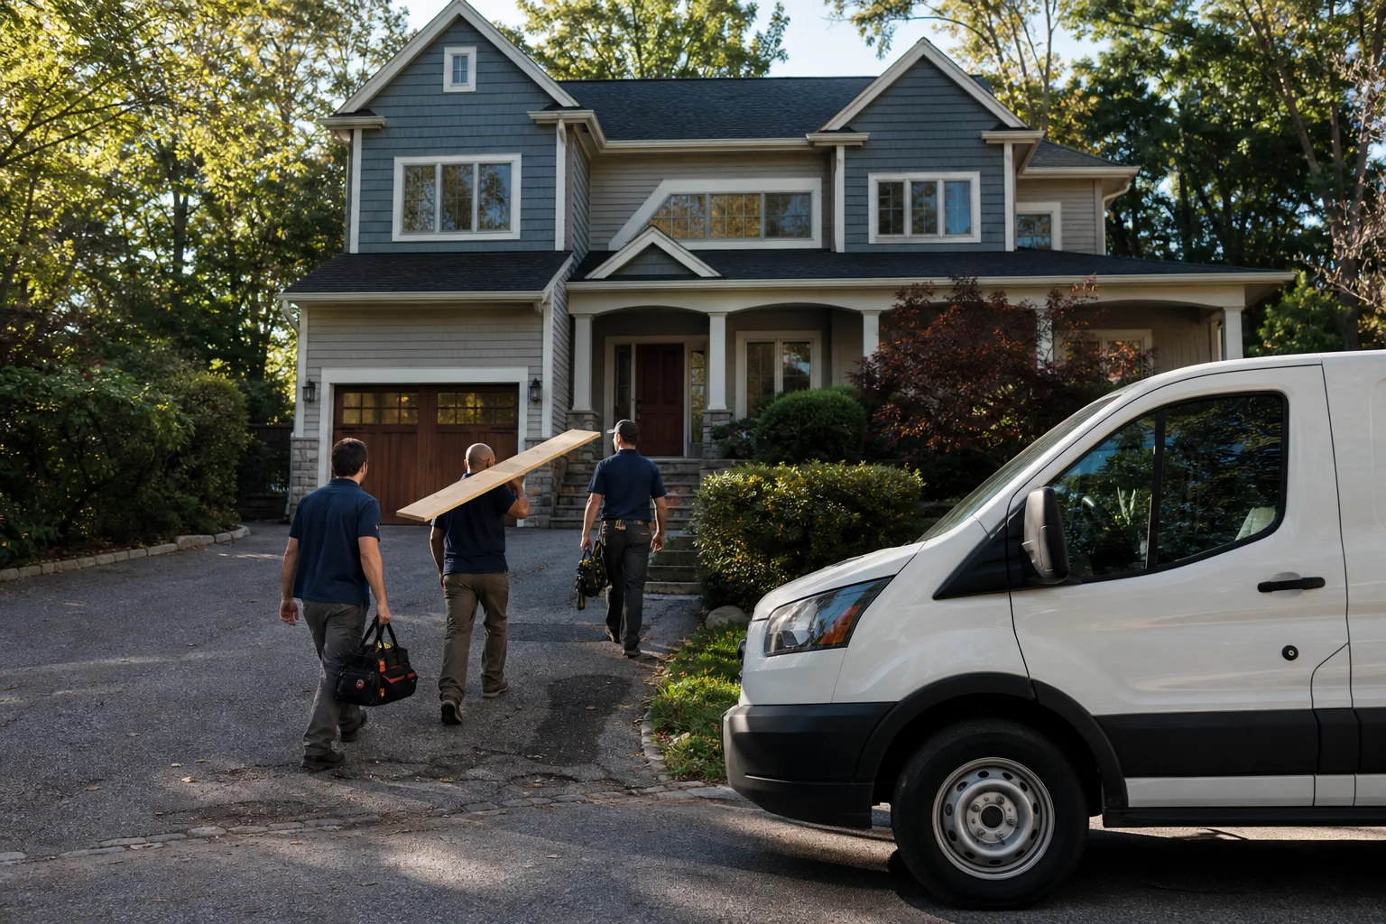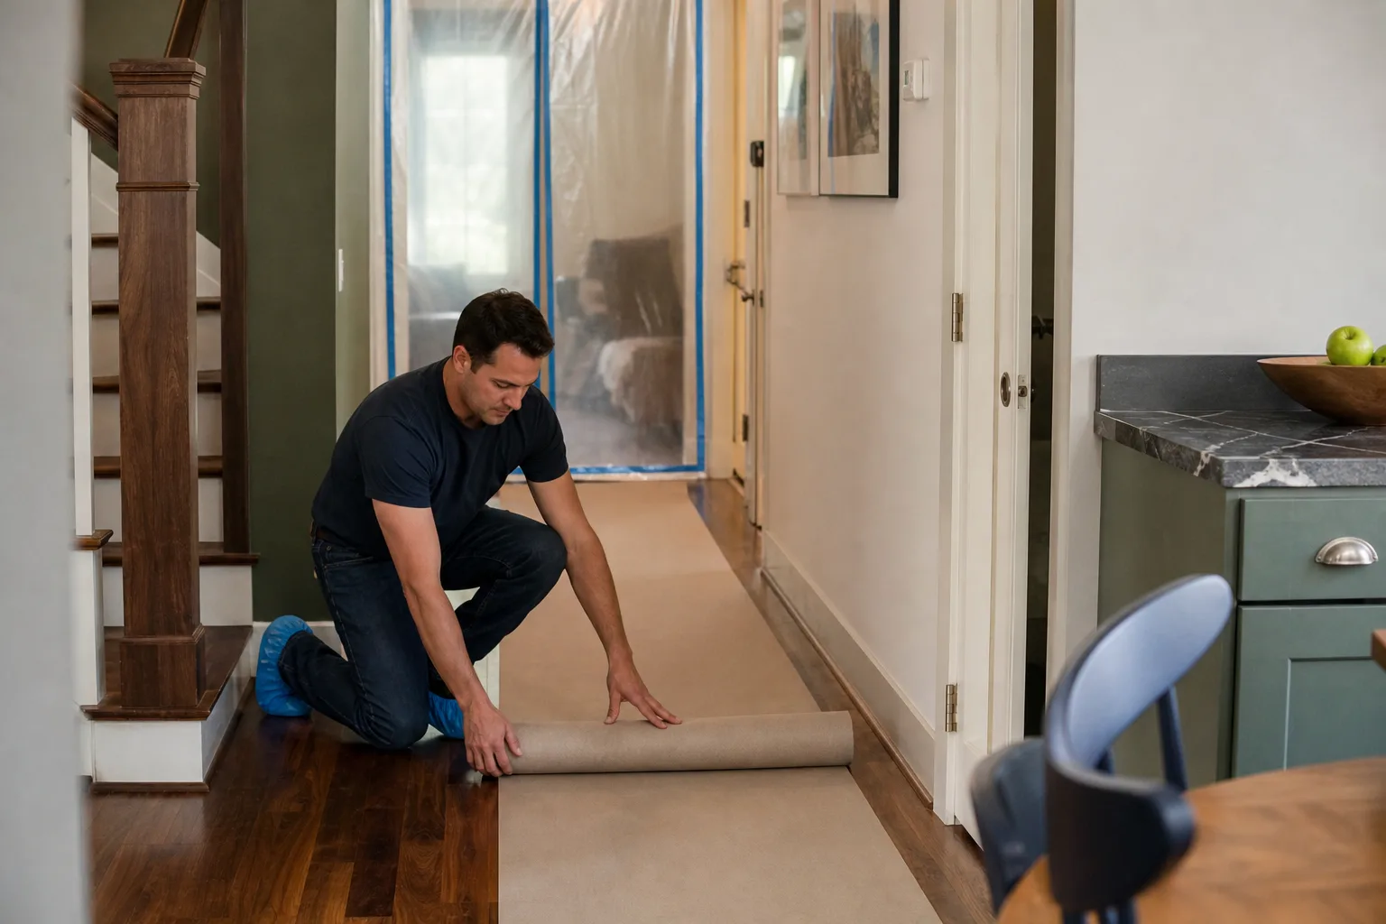




Free written scope consultation - allowances, timeline, and change-order rules on paper before a single trade is scheduled
Construction Before & After in McKinney, TX
Pictures carry more weight than promises. On this page we show what the work actually looks like in McKinney: the failing substrate under a tired kitchen floor, the water stain on a ceiling no one could locate, the 1990s bathroom with good bones and bad finishes. Each entry walks you through the problem, what we did about it, and what the homeowner ended up with. Photos are being added project by project.
Styles & brands we work with
- Kitchen remodeling
- Bathroom remodeling
- Home additions & ADU
- Roofing
- Windows & doors
- Driveway & pavers
- Fence
Recent Transformations
Kitchen Remodel: 1990s Oak Cabinets to KraftMaid and Cambria
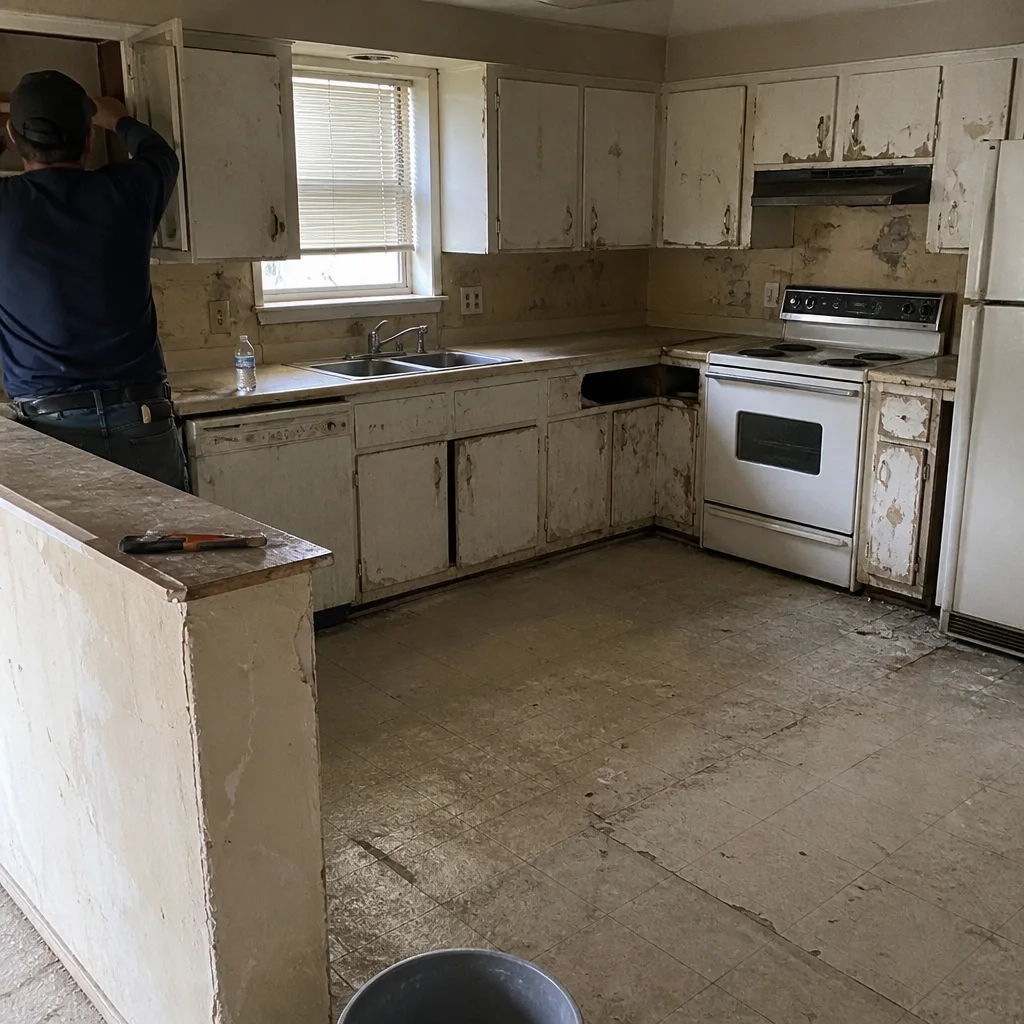 Before
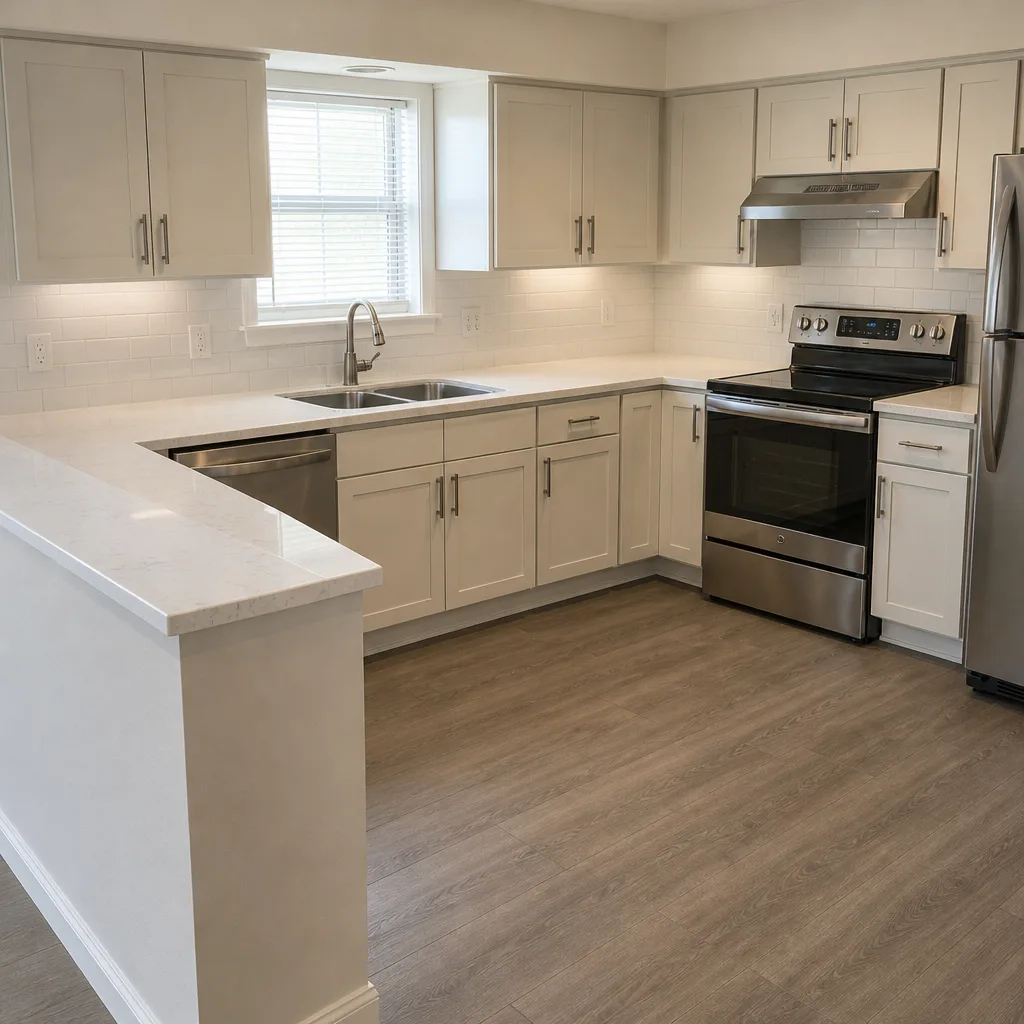 After
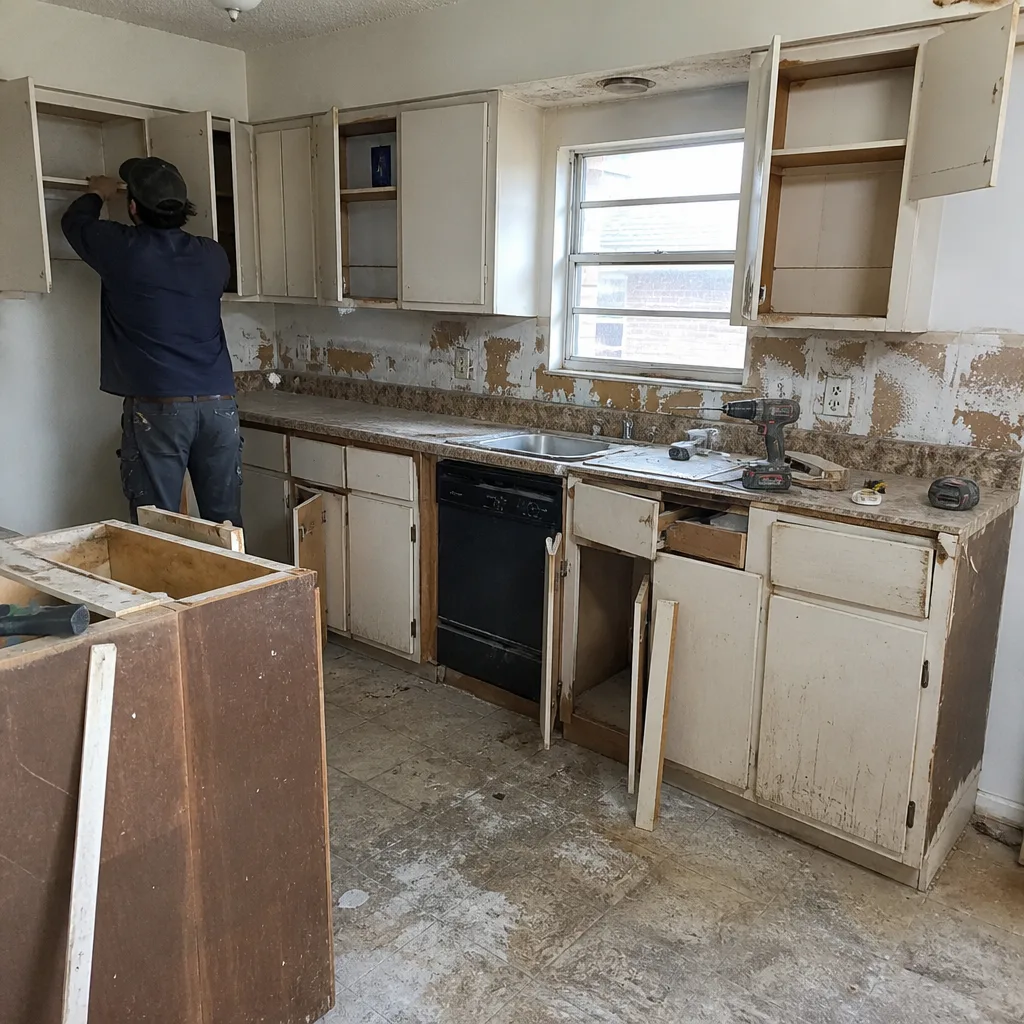 Before
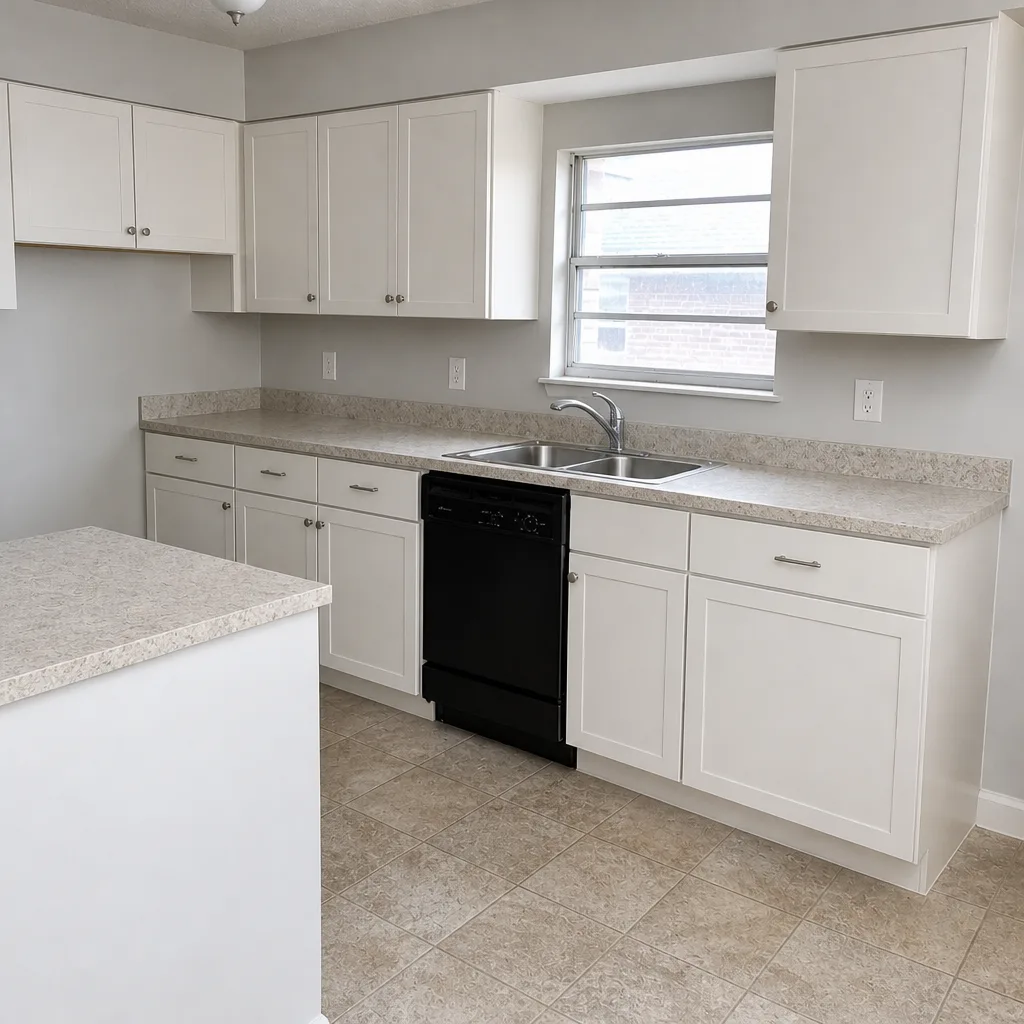 After
The problem: Twenty-five-year-old oak cabinets, laminate counters with a burned spot near the range, and a peninsula that made the kitchen feel narrow every time two people cooked at once. The tile floor had two cracked pieces, which usually means movement underneath. What we did: we pulled the tile and found a substrate that hadn’t been properly fastened and leveled, corrected it, then installed new KraftMaid cabinets with Cambria quartz counters and a wider opening where the peninsula stood. The result: the same square footage now reads as one open room, and the floor under it was fixed correctly rather than covered over.
Master Bathroom Remodel: Replacing a Failing Shower Pan
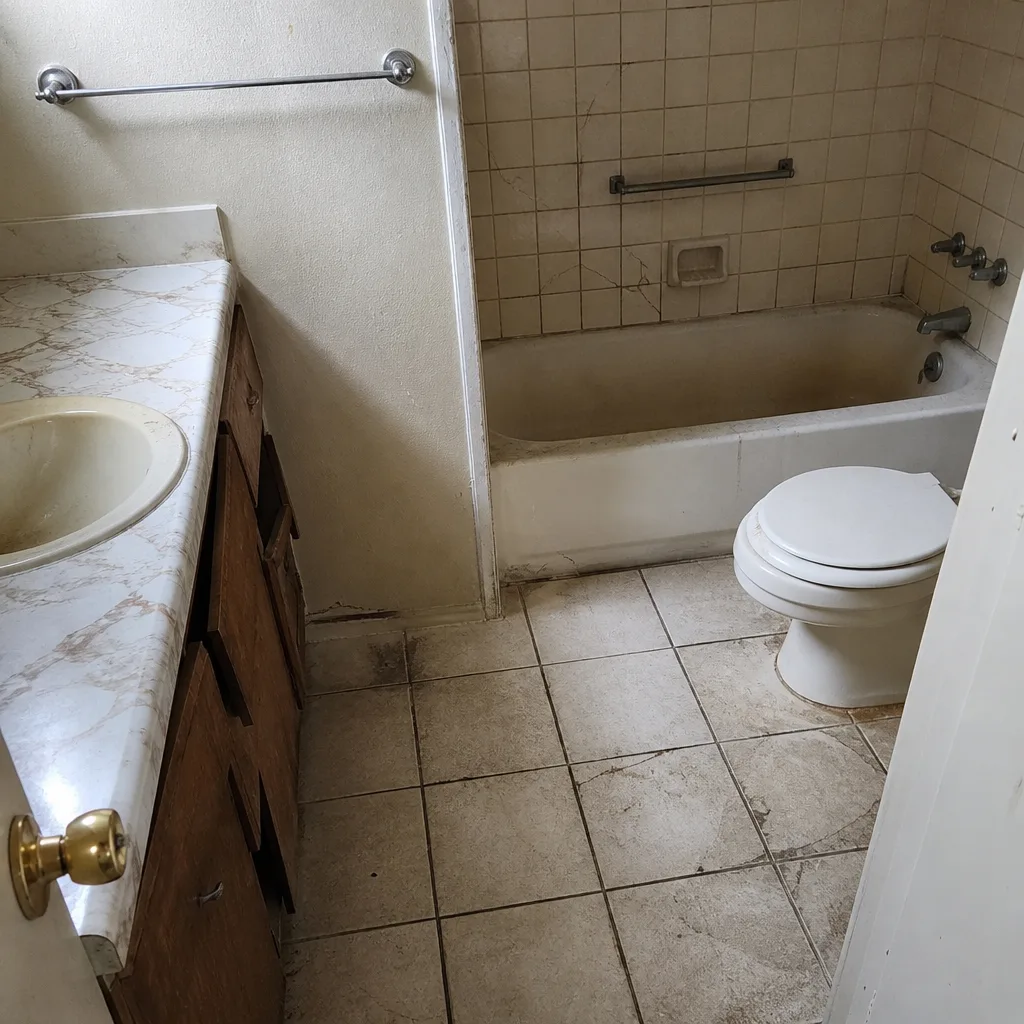 Before
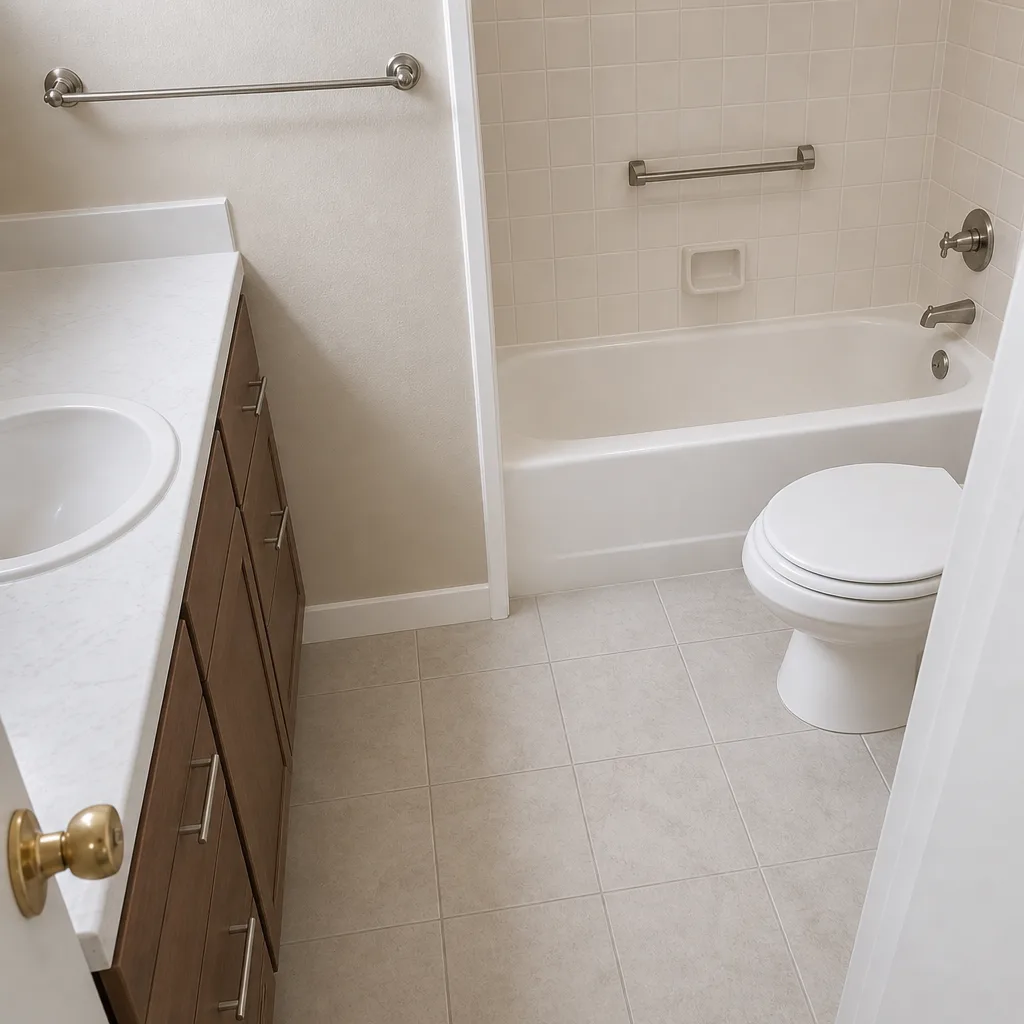 After
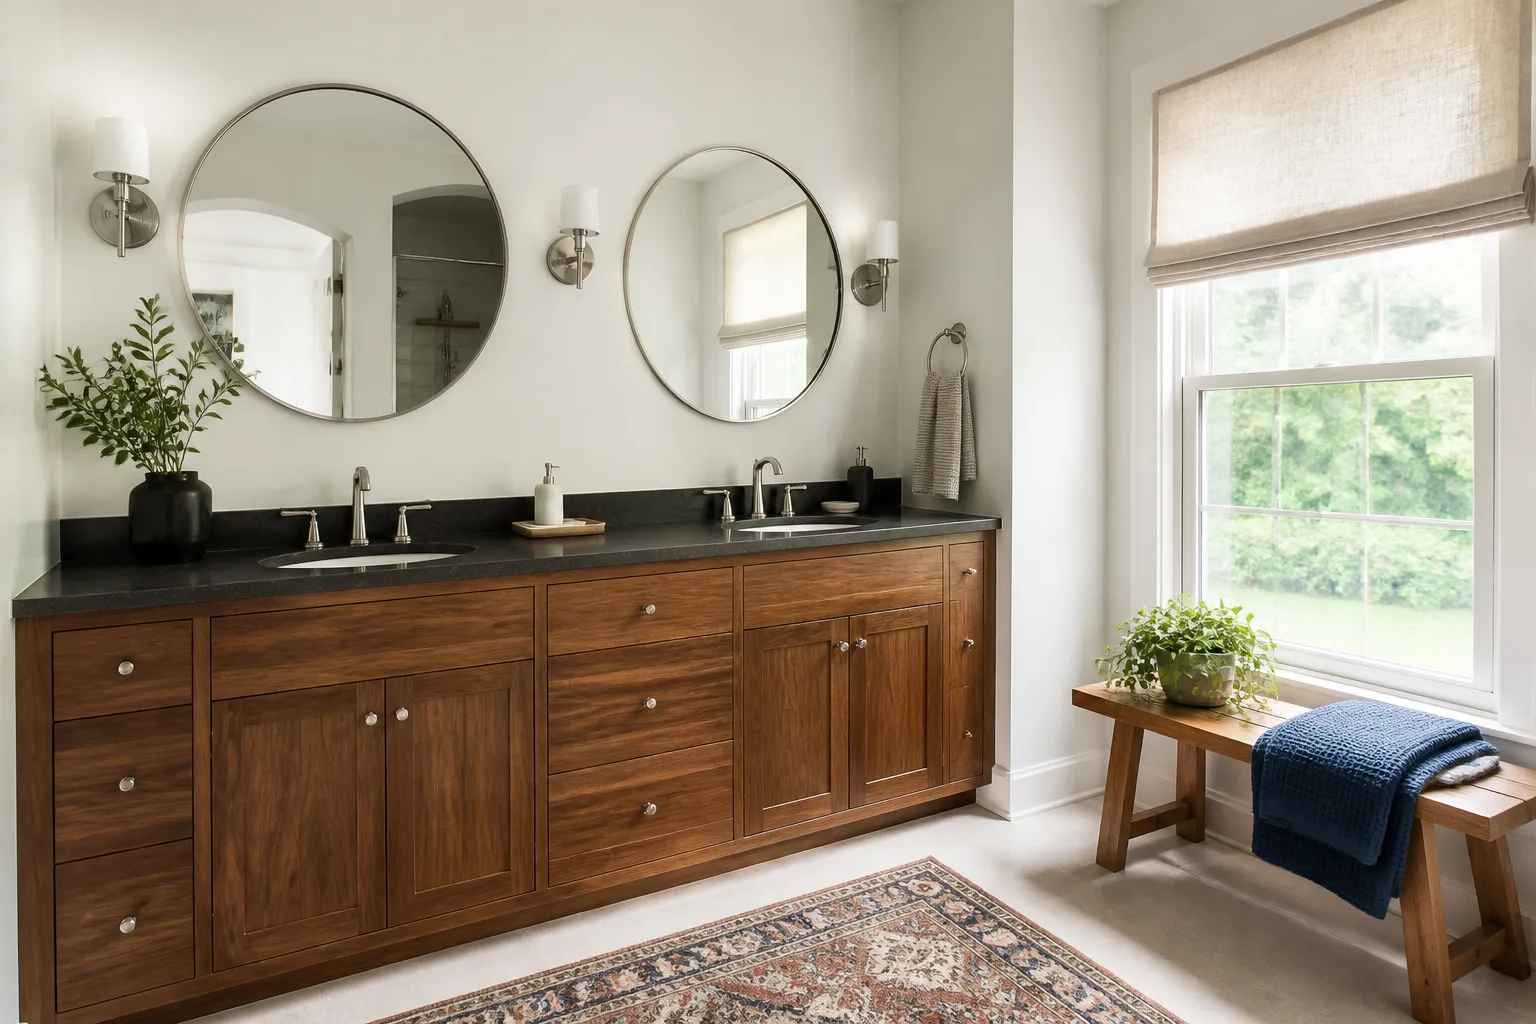
The problem: a fiberglass shower pan that flexed underfoot and a soft spot along the curb where water had been getting behind the tile. That kind of flex is the classic sign of a pan that lost its mortar bed, and it lets moisture travel under the whole shower. What we did: we removed the pan and the lower wall tile, repaired the framing that had soaked up the leak, rebuilt a properly sloped mortar bed, and finished the shower with a Kohler valve and Moen trim. The result: a walk-in shower that drains correctly and doesn’t move when you step in. Homeowners often ask how we know a leak is truly fixed. The answer is the water test and the slope, not the tile on top.
Whole-Home Remodel: Opening a Load-Bearing Wall Between Living and Kitchen
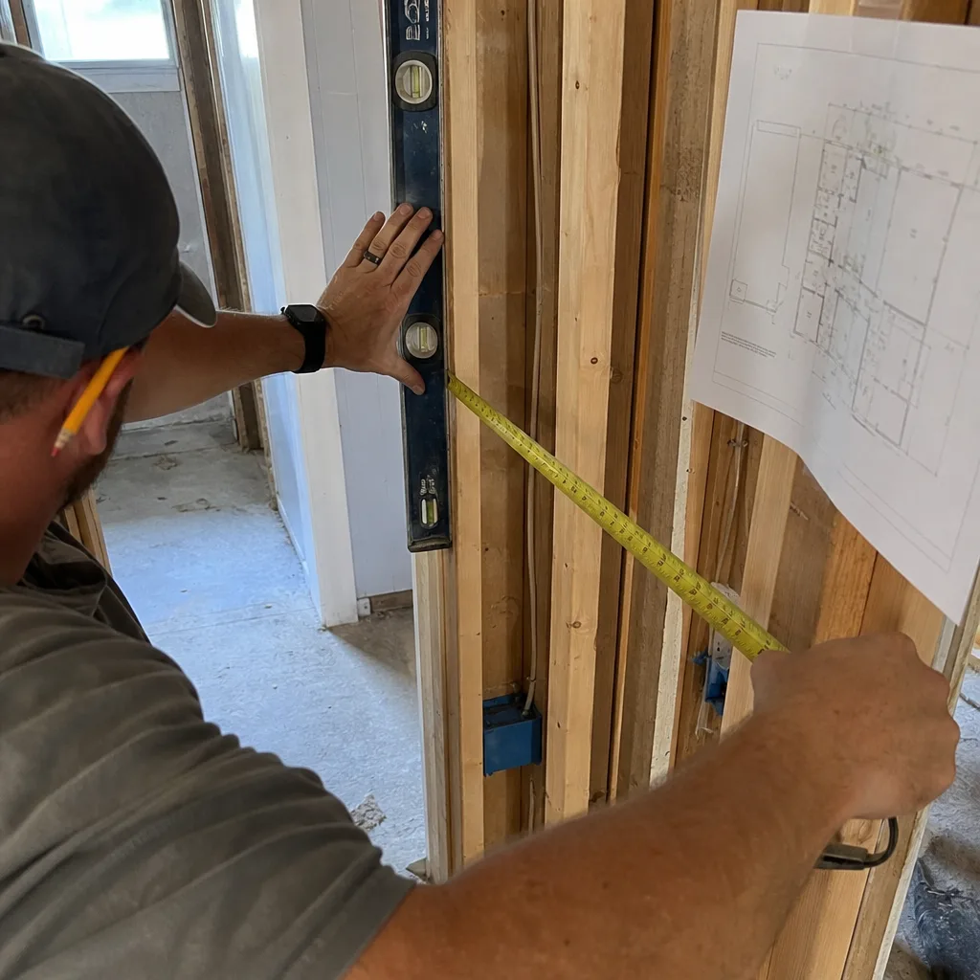
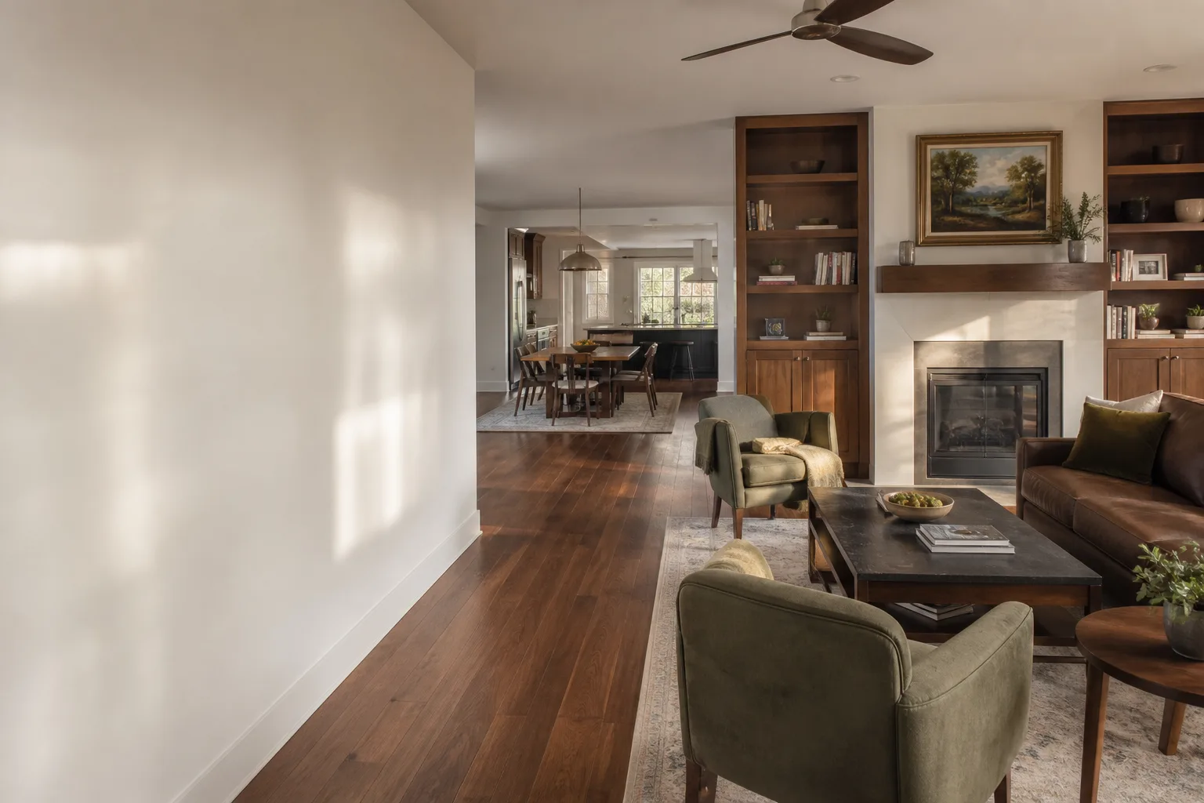
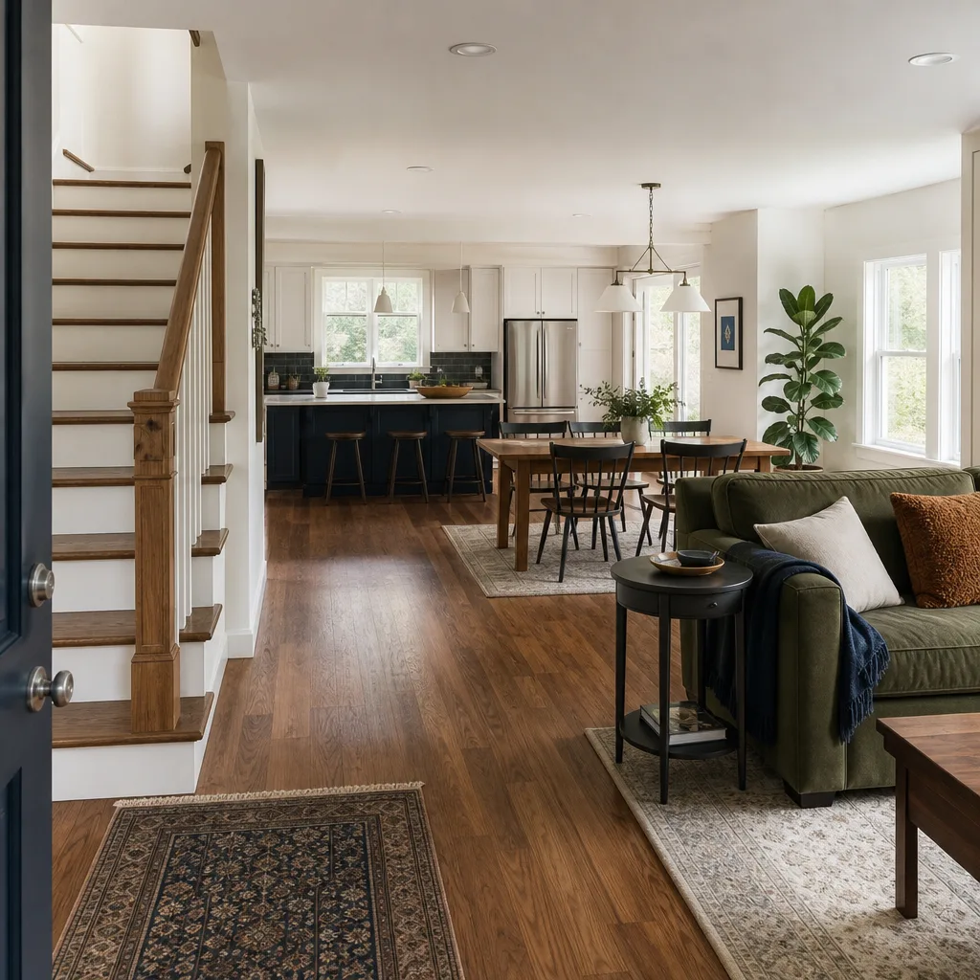
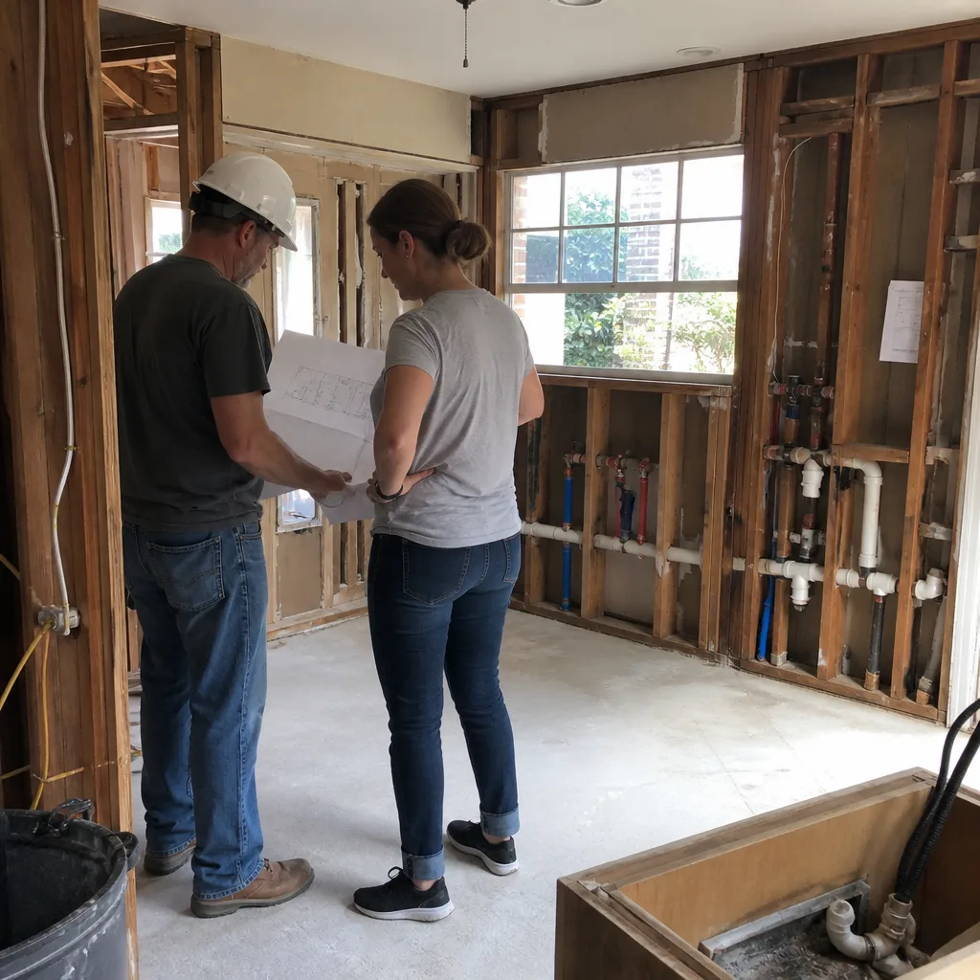
The problem: a load-bearing wall between the living room and kitchen cut the house in half and blocked light from the rear windows. Removing it isn’t a carpentry task, it’s a structural one. What we did: we had a structural engineer size a beam for the span, pulled the required McKinney permit, installed the header and posts on proper footings, passed the framing inspection, and then finished both rooms with continuous flooring so the transition reads clean. The result: one open living space with the load carried correctly and inspection paperwork on record. Any wall you’re told is “probably not load-bearing” deserves the same check before a saw goes anywhere.
Home Remodel: Water Damage Repair and Upstairs Rebuild
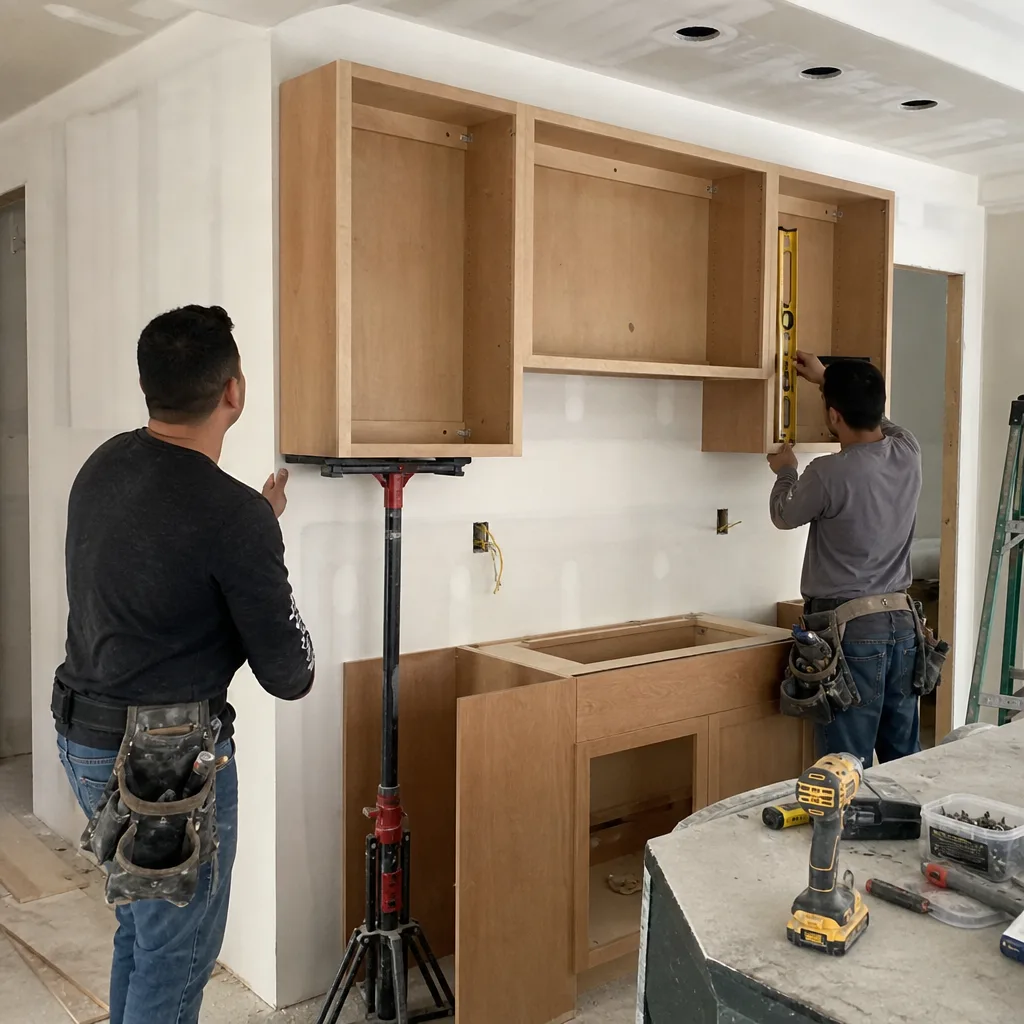
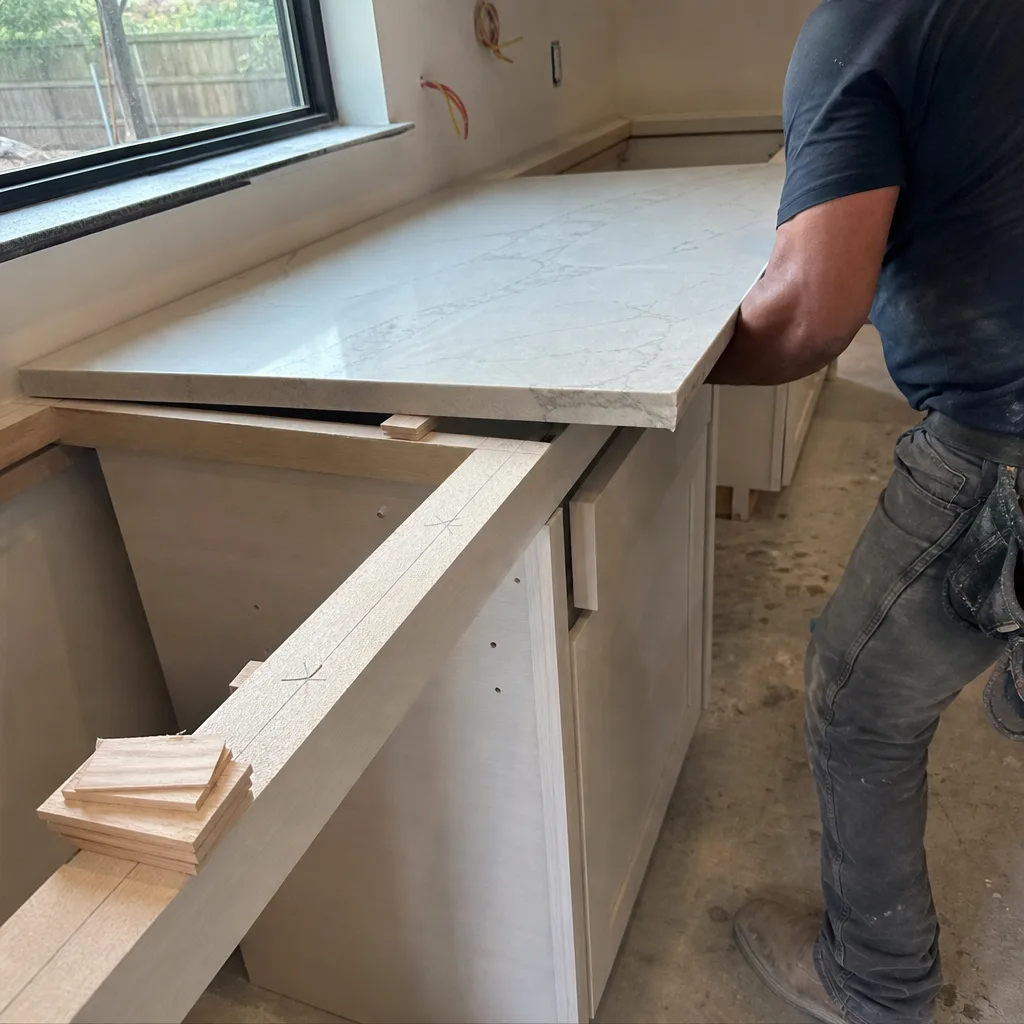
The problem: a ceiling stain below an upstairs bathroom where the source was never pinned down. Old water damage that keeps reappearing usually comes from a slow seep, not a burst pipe, and it lets mold take hold in the framing. What we did: we opened the ceiling to find the source, repaired the plumbing and the rotted framing, replaced the wet drywall, and repainted the ceiling to blend the room. The result: a ceiling that stays dry and framing that’s sound. We document the repair with a written scope and a signed guarantee so the homeowner knows what was opened and what was fixed.
Kitchen Remodel: Wellborn Cabinetry and a Working Triangle
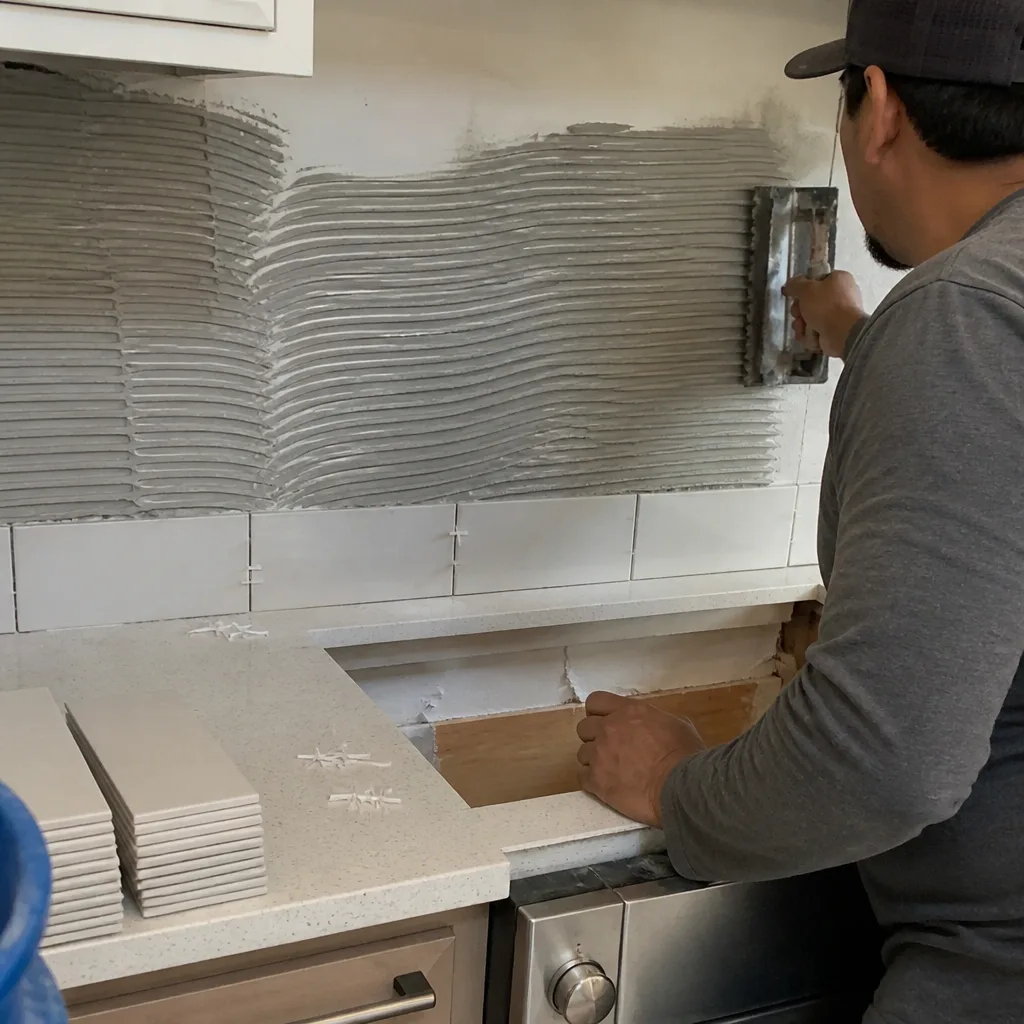
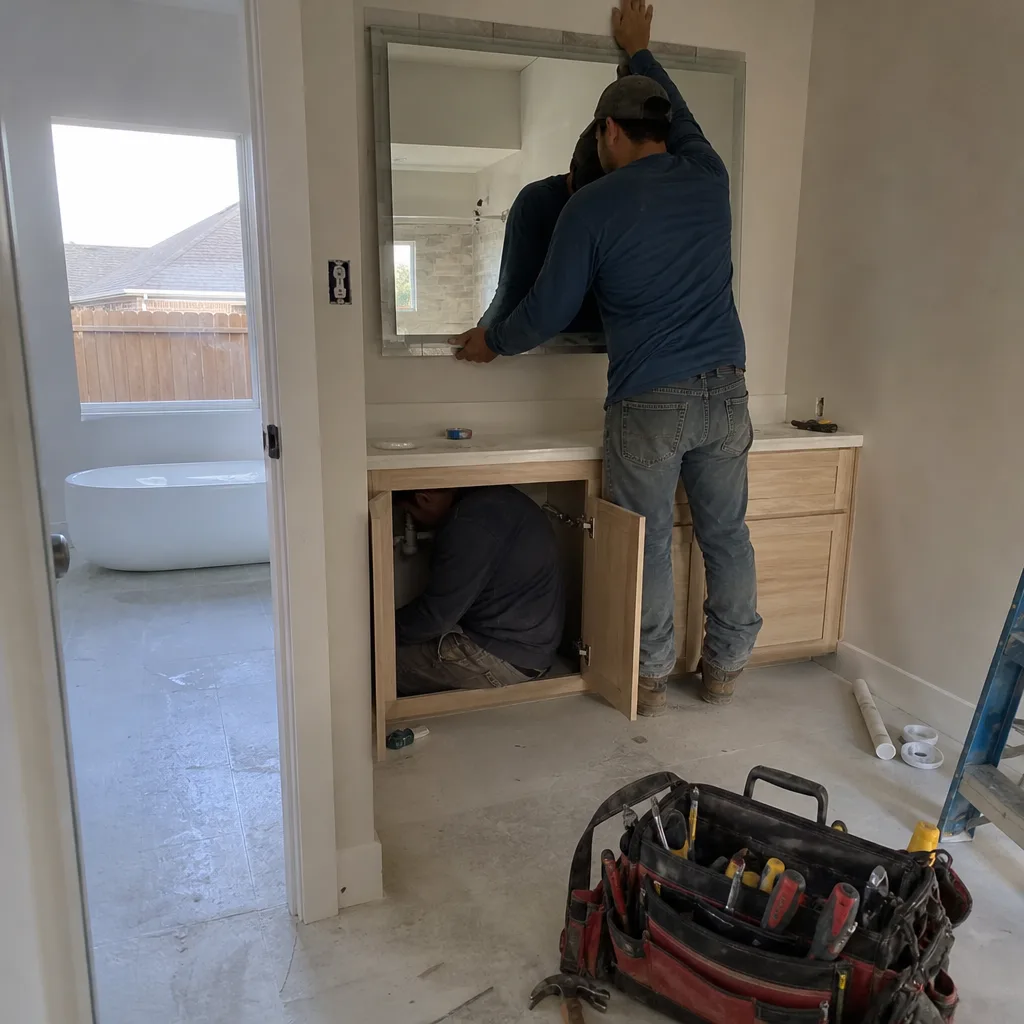
The problem: a galley kitchen where the range, sink, and refrigerator were scattered so far apart that cooking meant constant crisscrossing. The flooring was worn vinyl over a subfloor with visible low spots. What we did: we planned the layout around a proper work triangle (the distance between sink, stove, and fridge), installed Wellborn cabinetry to fit the new positions, and leveled the subfloor before laying new flooring. The result: a galley that actually works, with storage that reaches the ceiling instead of stopping at the top of the old cabinets.
Whole-Home Remodel: Aging-in-Place Bathroom Conversion
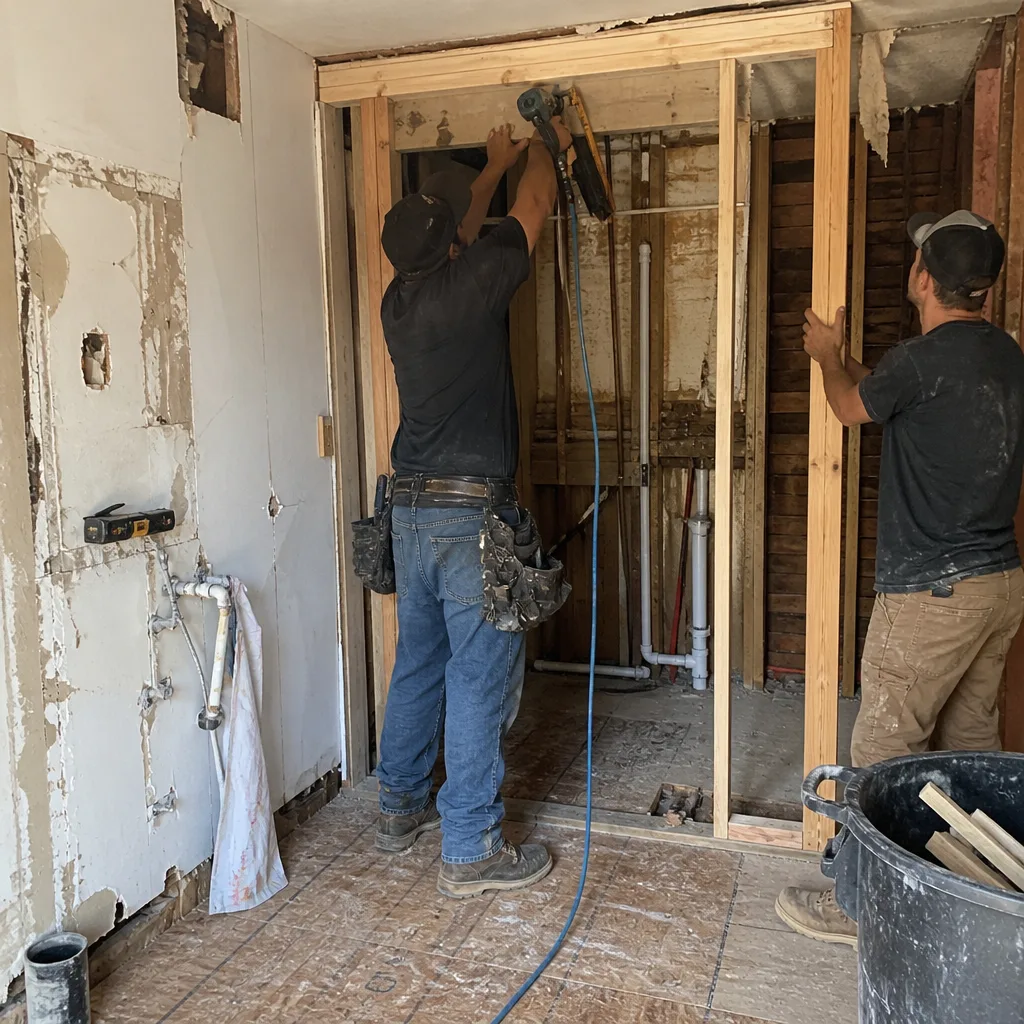
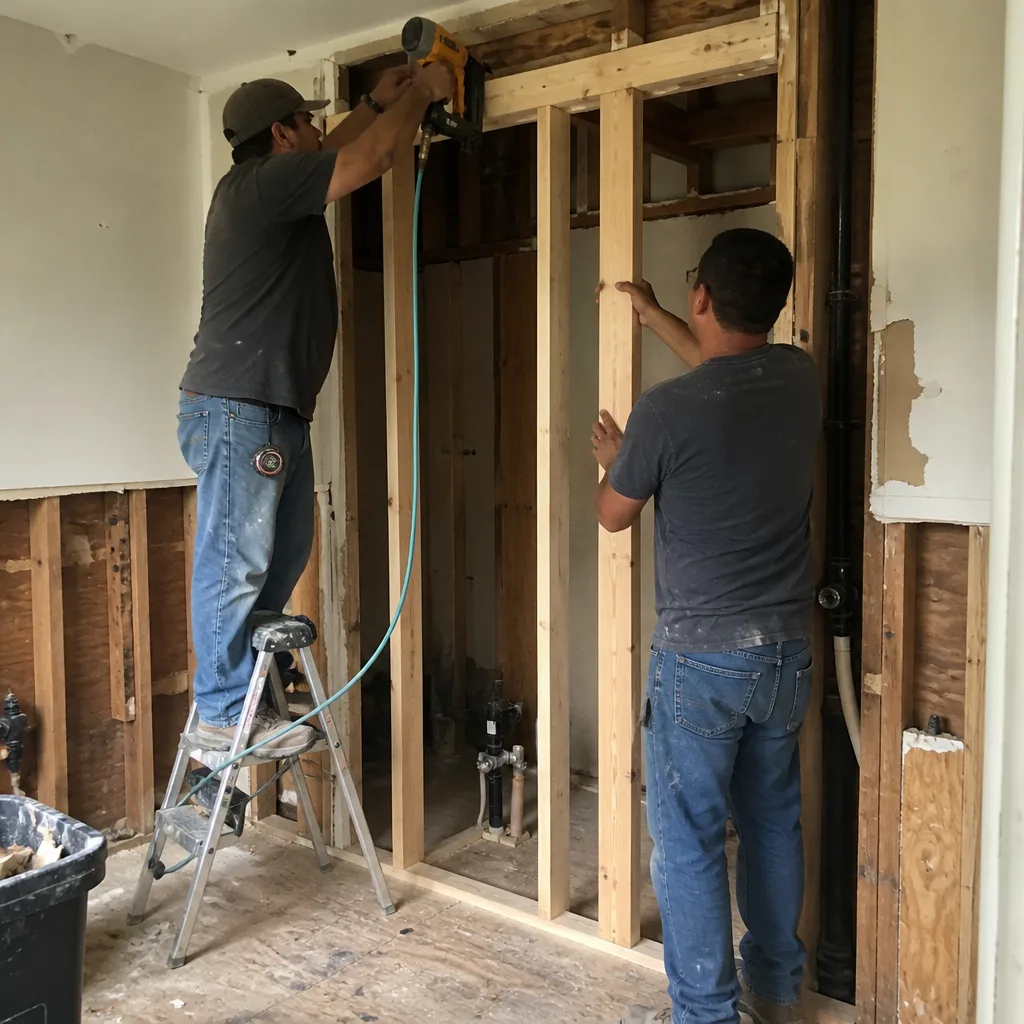
The problem: a master bathroom with a high-curb shower and a narrow doorway that a homeowner wanted to keep using at home safely as they got older. What we did: we converted the shower to a curbless entry with a properly waterproofed pan, installed grab bars anchored into blocking behind the tile, and widened the door opening to a standard accessible width. The result: a bathroom that keeps its resale value while making daily use safer. Aging-in-place work like this depends on blocking and waterproofing done correctly the first time, which is exactly what the 365-Day Done Right Promise is there to cover.
Want Results Like These?
Call (844) 834-0609 for a free estimate on your McKinney remodel. You’ll get a written price before any work starts, a live person answers the phone any hour of the day, and every finished project carries the 365-Day Done Right Promise. Galley kitchen, load-bearing wall, or a shower that needs rebuilding, we’ll walk the space with you and tell you what it takes.
Written by the team at Bradford Remodeling Co McKinney.
See the difference
BeforeAfterBeforeAfterBeforeAfter