





Free written scope consultation - allowances, timeline, and change-order rules on paper before a single trade is scheduled
Styles & brands we work with
- Kitchen remodeling
- Bathroom remodeling
- Home additions & ADU
- Roofing
- Windows & doors
- Driveway & pavers
- Fence
See the difference
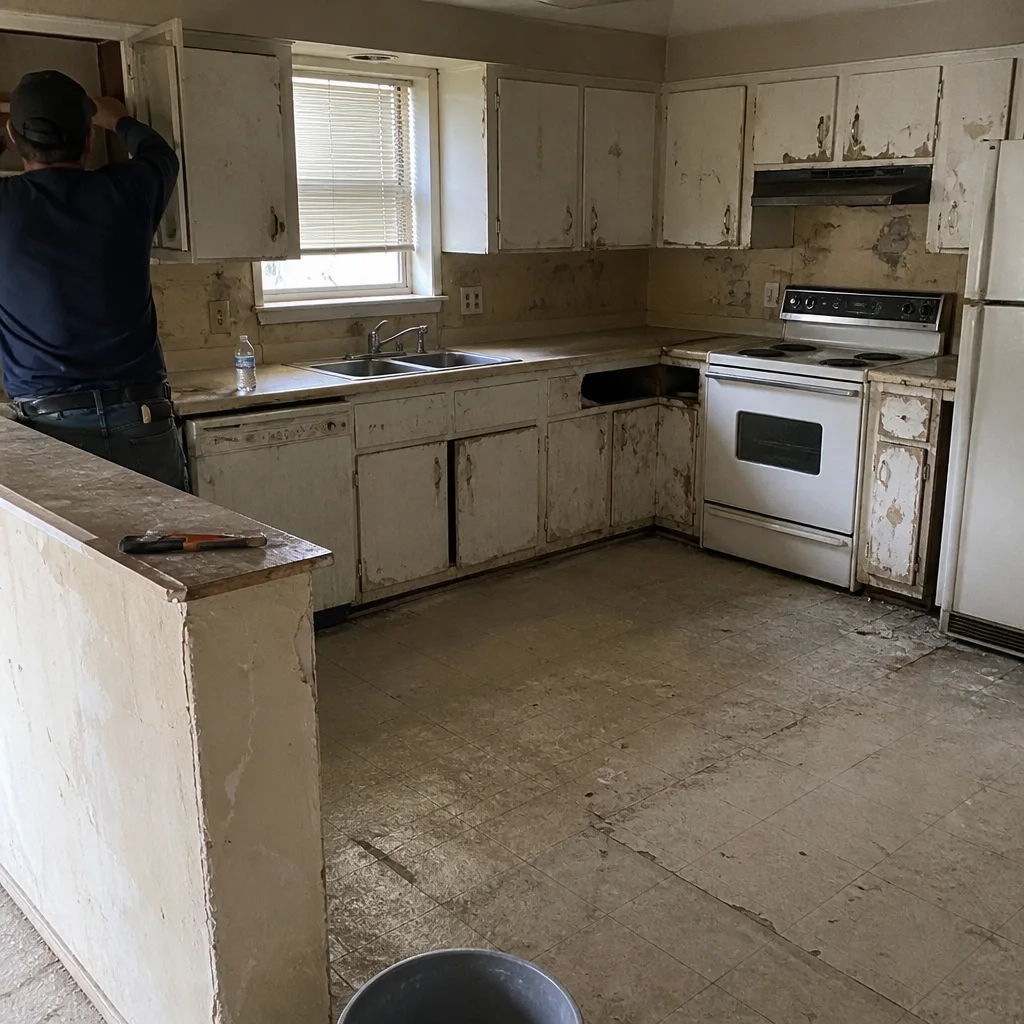 Before
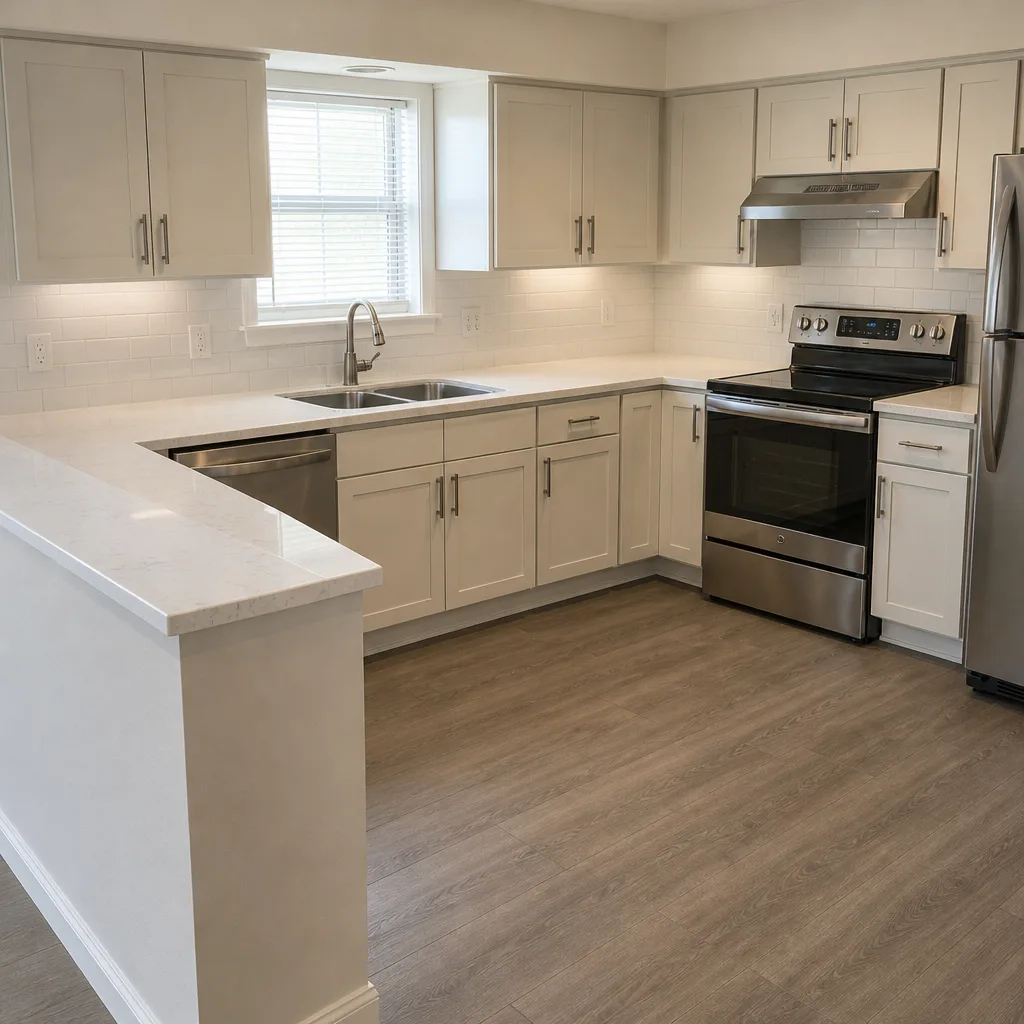 After
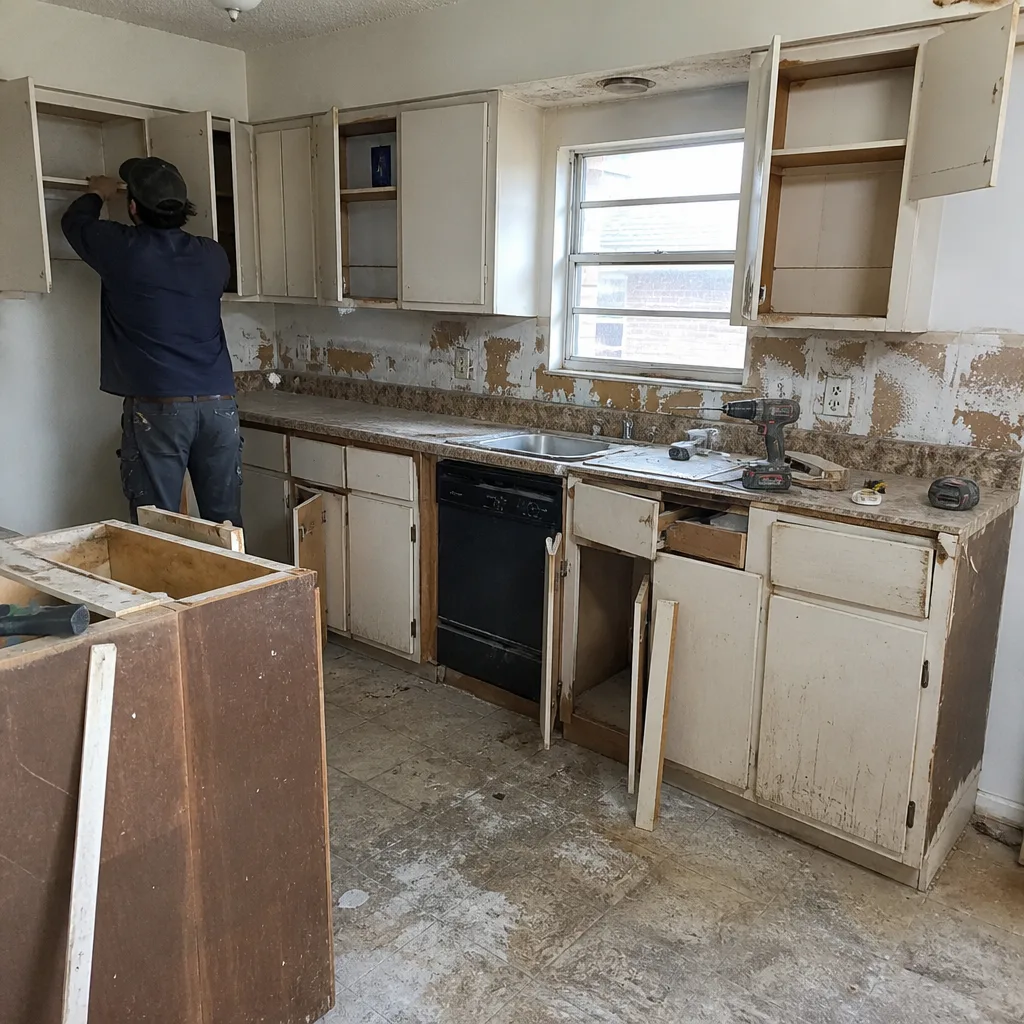 Before
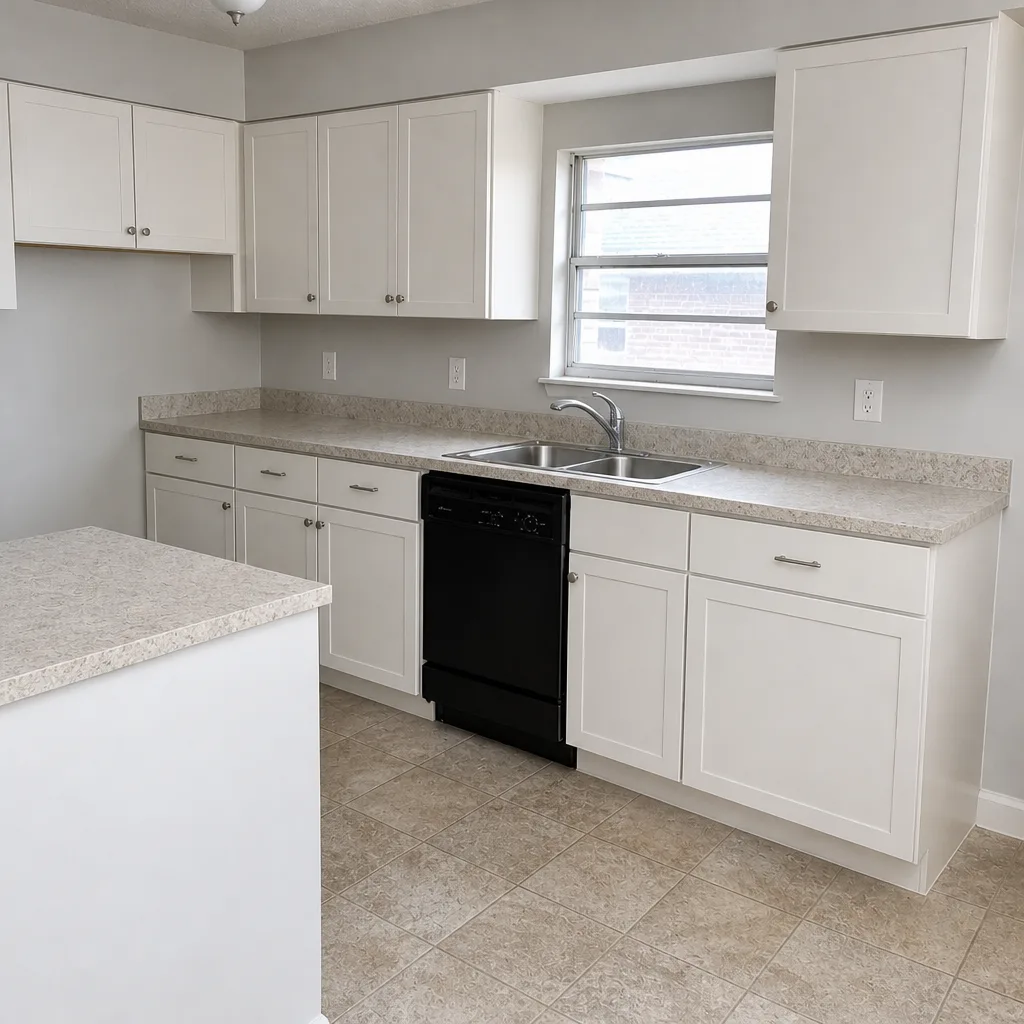 After
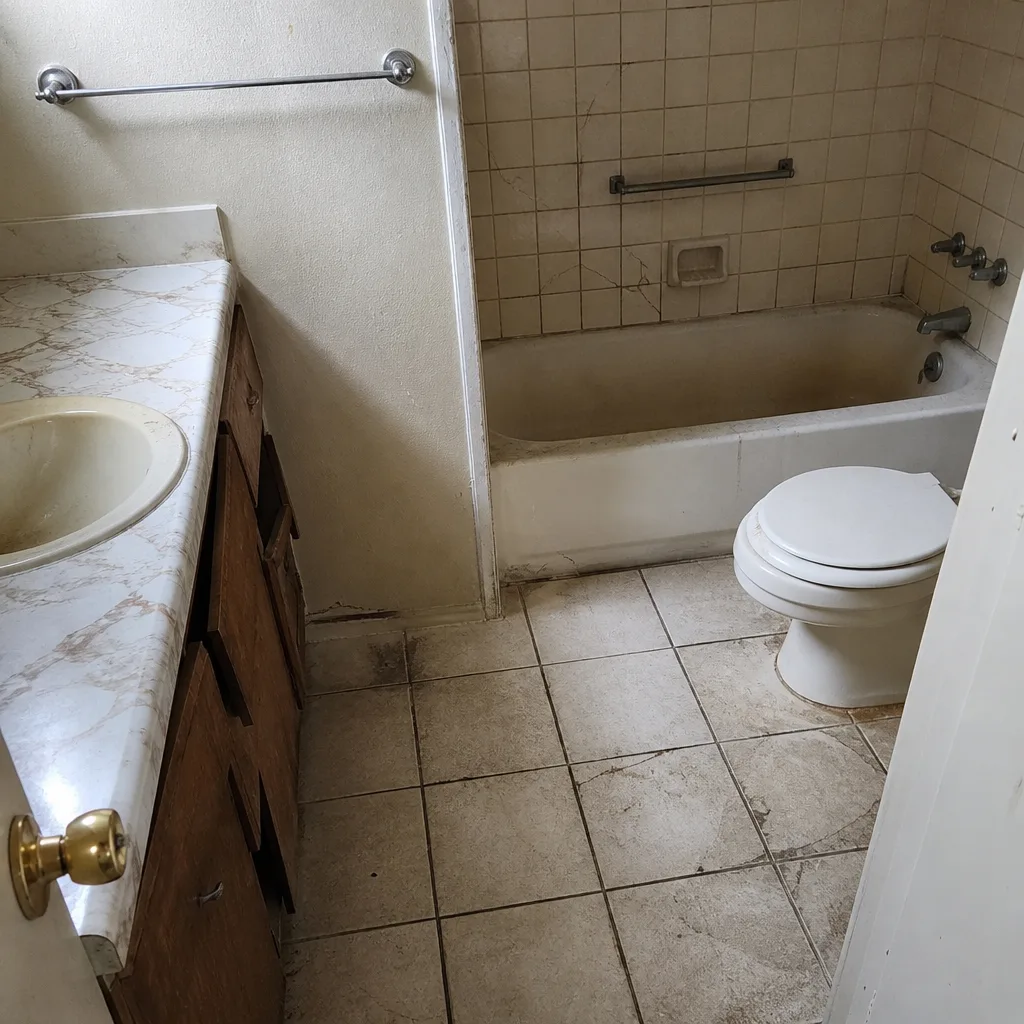 Before
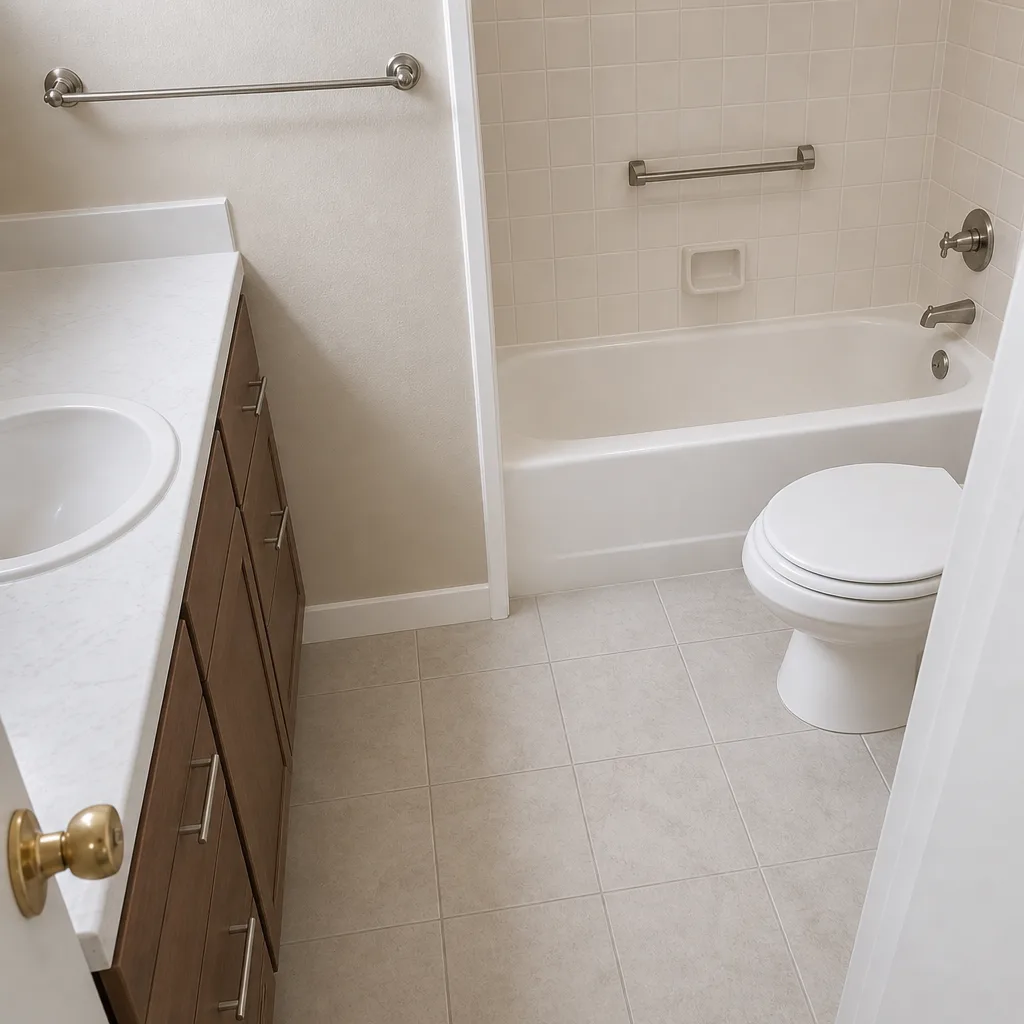 After
How to Plan a Kitchen Layout in McKinney, TX: Start With the Drain, Not the Work Triangle
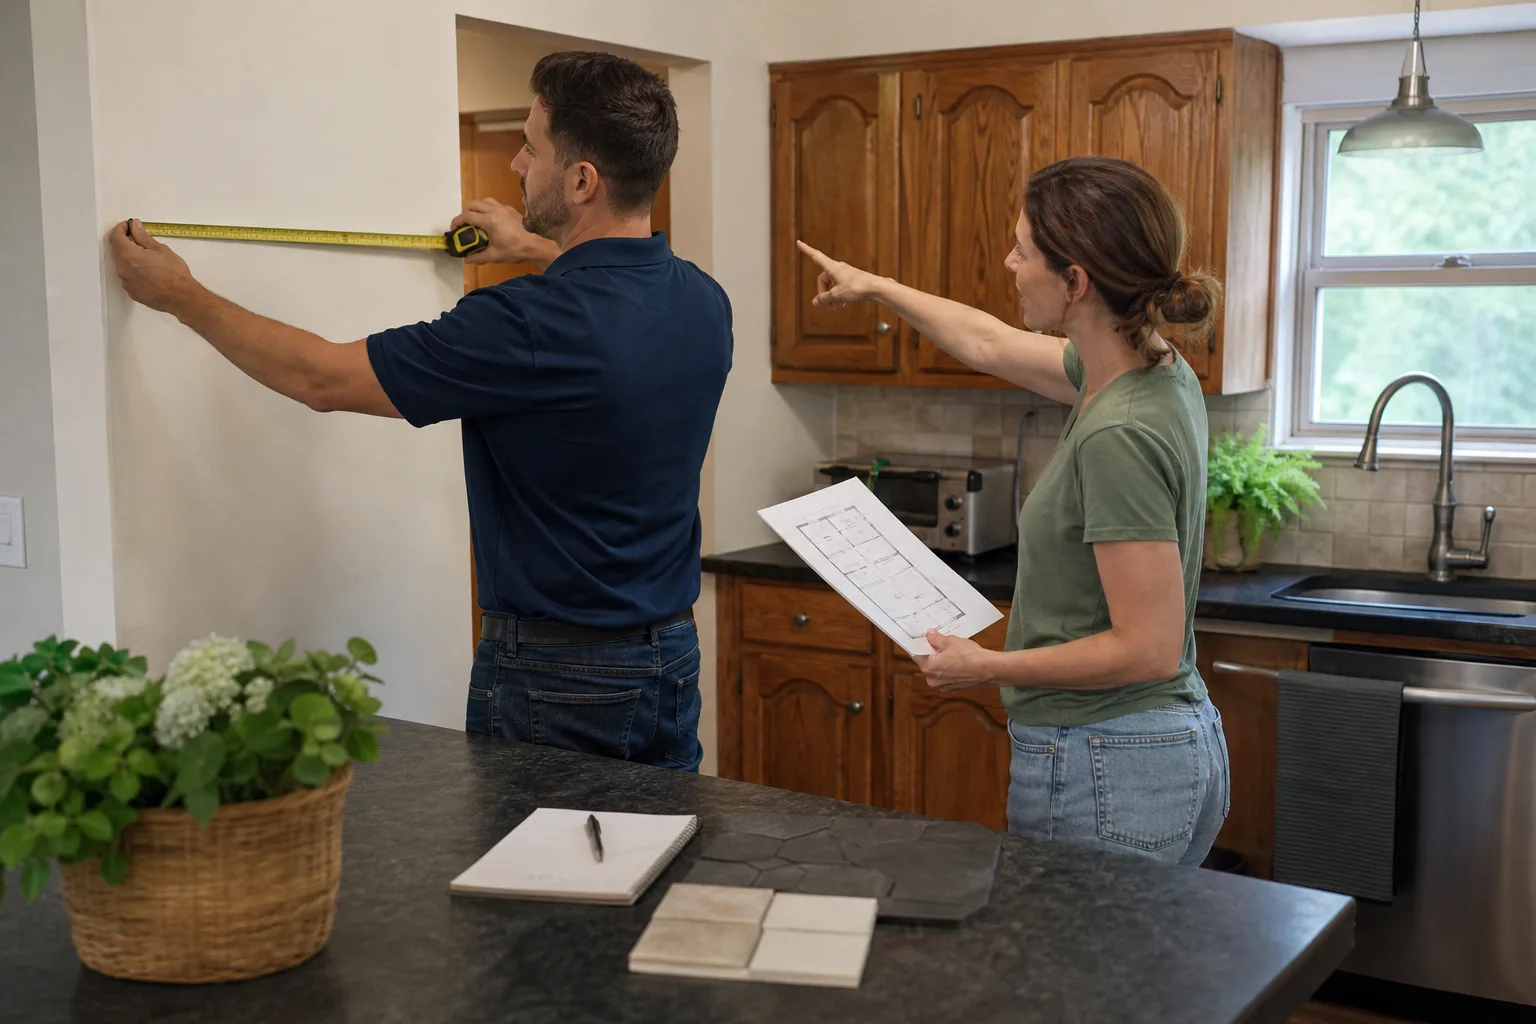
Every kitchen layout guide opens with the work triangle. In a McKinney post-tension slab home, the real starting point is the drain stub-out location, because that is the most expensive thing in the room to move. If your sink stays within about 24 inches of the existing drain, your layout is largely free to move; if it doesn’t, you’re looking at a slab penetration, a GPR scan, engineer review, and $1,500 to $3,500 before a single cabinet is priced. Get the drain mapped first, and the rest of the plan falls into place.
Bradford Remodeling Co McKinney plans kitchens this way on purpose. We confirm the building conditions before we specify anything, so you’re not ordering cabinets around a layout your slab won’t support. Call (844) 834-0609 and we’ll walk through what your specific slab allows.

Why the slab decides your McKinney kitchen layout before you do
The dominant housing stock in McKinney’s master-planned subdivisions (Stonebridge Ranch, Craig Ranch, and the 1990s-2000s tract build across the western and southern edges) sits on post-tension slabs. That matters because post-tension means steel cables run through the concrete under tension, and those cables do not tolerate a careless drill hole. A drain relocation isn’t a flooring project; it’s a structural decision.
Here’s the practical consequence. Move a sink a foot and you’re fine. Move it four feet and you’re coring the slab, scanning with ground-penetrating radar to map the cable field, and getting an engineer’s sign-off on the penetration. That chain of work adds $1,500 to $3,500 to your project and roughly a week to the schedule. We budget it openly before any cabinetry is discussed, because a homeowner who discovers the drain problem mid-demo is a homeowner who just watched their cabinet order become the wrong order.
The cable field also shapes where an island can go
In a McKinney kitchen, the safest island placement is one that needs only surface-mounted conduit or wall-chased electrical. Running new power or plumbing to a freestanding island usually means cutting the slab, and that’s where the cable field becomes a real constraint. A layout planner who maps the cable field before pinning the island location saves the homeowner the ugly surprise of a design the slab can’t carry.
How big is a typical McKinney kitchen, and what layout fits?
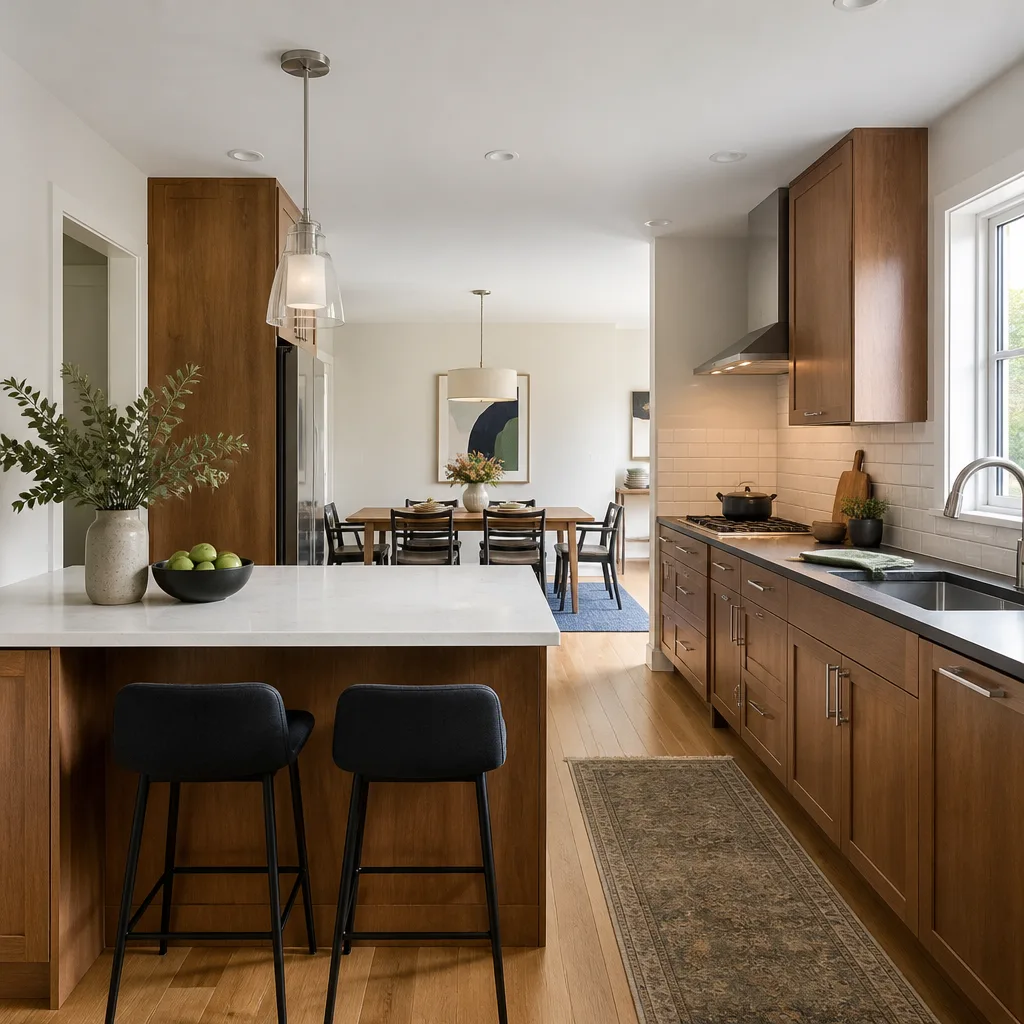
The dominant floor plan in Stonebridge Ranch and Craig Ranch runs 180 to 240 square feet for the kitchen proper. That’s a workable footprint, but it is not a chef’s-kitchen footprint. L-shape and galley layouts dominate for exactly this reason, and island additions work well in that range if you confirm 42 inches of minimum aisle clearance on the working sides. Tighten below 42 inches and the kitchen looks wonderful in a photo and feels wrong every morning of your life.
Older homes bring a second wrinkle: irregular wall planes. A 1990s tract wall is rarely dead-flat, and a custom cabinet order sized to a nominally flat wall will show every gap. This is where modular cabinet lines earn their keep. KraftMaid and Wellborn both offer 3-inch modular sizing, which is the standard for filling non-standard McKinney walls without paying a custom-build premium. We specify from documented lines because the manufacturer specs and warranties have to back our own guarantee; loose-box cabinetry with no paper trail is a liability on both ends.
What does a kitchen layout plan in McKinney cost to build out?
A full kitchen remodel in McKinney runs $14,000 to $45,000, and the layout decisions above account for a meaningful slice of that spread. Here’s how the line items tend to break out:
| Scope | McKinney price range |
|---|---|
| Full kitchen remodel | $14,000-$45,000 |
| Small kitchen remodel | $9,000-$20,000 |
| Cabinet installation | $4,000-$13,000 |
| Kitchen island installation | $3,000-$10,000 |
| Countertop installation | $2,000-$6,500 |
| Backsplash installation | $800-$2,500 |
| In-slab drain relocation (if layout requires) | $1,500-$3,500 |
Those numbers are for a standard scope. Add a drain move and you’re at the higher end of the full remodel range; skip the drain move and you may sit comfortably near the low end. This is why we write the price before work starts, always, and why the layout plan has to be settled before the number is final. A price that moves at the door is a price that was never honest to begin with.
The three confirmations that prevent a failed kitchen order
Every layout we specify gets checked against the building conditions before the cabinet order goes out. The failure mode we see most is not a bad design; it’s a good design built around wrong assumptions. Three confirmations stop it:
- Confirmed drain location. We locate the existing drain and measure the distance from the proposed sink. Anything over about 24 inches triggers the scan-and-engineer path, priced upfront.
- Confirmed electrical panel capacity. A layout that adds a cooktop, an island outlet, or a double wall oven needs panel headroom. We check the panel before the appliances are chosen, not after.
- Confirmed ventilation duct routing. Where the range hood duct exits (through the roof, the wall, or not at all) constrains where the range can sit. A hood that has to cross half the room is a design that will cost real money to vent.
Do those three checks and the layout is settled on paper. From there, countertops in Cambria or Caesarstone, sinks and faucets in Kohler or Moen, and the finish schedule can be built against a plan the slab already agrees with. If your project scales up to the whole house, our home remodeling work runs on the same confirmation-first logic.
When your layout plan is solid and you’re ready to build it, our Kitchen Remodeling service handles the full build from demo to close. Every project we complete carries the 365-Day Done Right Promise: a written, full-year guarantee, and if the work fails inside that window we return and correct it at no charge. Our technicians have up to 22 years of experience on slab-and-frame homes, and a live person answers the phone 24/7 so you’re never routed to a callback queue mid-project.
FAQs
It depends almost entirely on whether you move the sink or dishwasher more than about 24 inches from the existing drain. If you don’t, the layout change is mostly design and cabinetry, folded into a full remodel of $14,000-$45,000. If you do, add $1,500-$3,500 for the slab penetration, GPR scan, and engineer sign-off. Call (844) 834-0609 for an exact quote on your specific plan; estimates are free.
Usually yes, if you keep 42 inches of minimum aisle clearance on the working sides and place the island where utilities can run through surface conduit or wall chases rather than the slab. An island installation runs $3,000-$10,000, and the cable field under your slab is what determines how much electrical work is possible. Call (844) 834-0609 and we’ll map the cable field before you commit to a position.
Because the slab has tensioned steel cables running through it, and a drain move means cutting the slab without damaging them. That requires ground-penetrating radar to map the cable field, an engineer’s review, and coring at the right location. It’s a structural job, not a plumbing shortcut, and short-cutting it is how homeowners end up with a compromised slab. Call (844) 834-0609 if your layout needs a drain move, and we’ll price it upfront.
Ordering cabinets before confirming the drain, panel, and vent routing. The design looks right on paper and then the slab, the electrical panel, or the roof line says otherwise, and the cabinet order becomes the wrong cabinet order. We confirm all three before we specify anything. Call (844) 834-0609 and we’ll start with the building conditions.
If you’d rather have your layout looked at by someone who plans around the slab first, Bradford Remodeling Co McKinney offers a no-pressure assessment in McKinney: a written price before any work starts, no numbers that move at the door, and a crew you’ll know before they walk in. Call (844) 834-0609.
Written by the team at Bradford Remodeling Co McKinney, serving McKinney, TX.