
Last updated November 18, 2026



Free written scope consultation - allowances, timeline, and change-order rules on paper before a single trade is scheduled
The Complete Kitchen Remodeling Guide for McKinney Homeowners
Semi-custom cabinets from most manufacturers run 6 to 10 weeks from order to delivery. That single number reshapes the entire budget conversation. If your contractor hasn’t ordered cabinets before demo day, your McKinney kitchen will sit gutted and unusable for a month before the build phase even starts, and you’ll be eating out of a mini-fridge in the living room. We’ve watched more remodels fall apart on sequencing than on tile selection.
What follows is the three-phase budget model we use on every McKinney kitchen: demo and rough-in, cabinets and countertops, and finish work. Price all three before the first hammer swings, and you’ll know your real number. Price them one at a time and you’ll join the homeowners who discover a $14,000 rough-in overrun after demo. Here’s the full picture.
Quick Answer
A full kitchen remodel in McKinney typically runs $28,000 to $85,000 depending on size, cabinet grade, and how much plumbing and electrical you move. Mid-range projects land near $45,000 to $60,000 for a 150 to 200 square foot kitchen. The three biggest cost drivers are the rough-in phase (moving gas, plumbing, and electrical), cabinet grade, and countertop material, in that order. Lock written pricing for all three phases before demo begins or you’ll risk overruns.
Styles & brands we work with
- Kitchen remodeling
- Bathroom remodeling
- Home additions & ADU
- Roofing
- Windows & doors
- Driveway & pavers
- Fence
Table of Contents
- What does a kitchen remodel cost in McKinney?
- Cabinet cost per linear foot: stock, semi-custom, and custom
- Why rough-in determines your final cost more than any finish
- How McKinney’s kitchen inspection process works
- The countertop materials that survive North Texas hard water
- How to sequence a remodel so you’re not eating out for three months
- The decisions that must be made before demo day
- Common mistakes to avoid in McKinney kitchens
What does a kitchen remodel cost in McKinney?
Most McKinney kitchen remodels fall into three tiers. Cosmetic refreshes with new cabinet fronts, paint, and counters land in the $28,000 to $40,000 range. Full gut remodels that keep plumbing and appliance locations fixed typically run $45,000 to $65,000. Layout changes that move a sink, oven, or gas line push past $70,000 because rough-in costs climb fast.
The per-square-foot yardstick for McKinney is roughly $150 to $275 per square foot for the kitchen footprint. A 12-by-16-foot kitchen (192 square feet) at the mid-range lands around $48,000. That same kitchen in custom cabinetry and stone counters can hit $80,000 without any unusual structural work.
Cost-per-linear-foot of cabinetry is the next benchmark McKinney homeowners should ask about. Most kitchens have 20 to 30 linear feet of cabinetry (upper and lower combined). A stock-cabinet kitchen uses roughly 25% to 30% of the budget on cabinetry. Semi-custom pushes that to 35%. Custom runs 45% and up.
What you cannot price in advance is what’s behind the drywall. We’ve opened McKinney walls in older neighborhoods and found cast-iron drain lines that hadn’t been touched since the 1970s, or knob-and-tube wiring that needs a full rewire before the rough-in inspection. That’s why a written price before demo has to include a contingency for what’s discovered – not a blank check, but a stated allowance. Call (844) 834-0609 and we’ll walk through a free estimate that names every allowance in writing before we lift a tool.
Cabinet cost per linear foot: stock, semi-custom, and custom
Cabinetry is where the largest single chunk of your kitchen budget lives, and the gap between grades is wider than most homeowners expect. Here’s what semi-custom and custom cabinet pricing looks like from DFW-area suppliers right now, per linear foot of installed cabinetry including boxes, doors, and standard hardware:
- Stock cabinets: $150 to $300 per linear foot. Sizes arrive pre-determined in 3-inch increments, which is why stock rarely fits a McKinney kitchen without filler strips or gaps. Lead time typically 1 to 3 weeks.
- Semi-custom cabinets: $300 to $600 per linear foot. Brands like KraftMaid and Wellborn sit in this range. Configurable widths, door styles, and finishes. Lead time 6 to 10 weeks. This is where most McKinney kitchens land.
- Custom cabinets: $600 to $1,200+ per linear foot. Built to exact dimensions by a local or regional shop. Lead time 10 to 16 weeks. Justified when you have unusual geometry or a historic home with non-standard wall dimensions.
One common mistake we see: homeowners select custom cabinetry to solve a non-standard kitchen without checking whether the walls are actually out of square. A $900-per-linear-foot custom set won’t help if the drywall is ¾ inch off plumb. In older McKinney homes – particularly near downtown’s historic district – expect a wall-truing allowance of $1,500 to $4,000 before cabinetry goes in.
Cabinet hardware, soft-close glides, and interior organizers add $30 to $90 per linear foot. Built-in pantry pull-outs, lazy Susans, and trash pull-outs each run $200 to $500 installed. Get these priced before order day, not after. Deliveries arrive with a manifest and once the order is placed, changes cost a fortune.
Why rough-in determines your final cost more than any finish
Here’s the counterintuitive truth about kitchen remodeling costs: the sink you choose has almost no impact on your final bill. The plumbing rough-in behind the sink can swing your budget by $8,000 to $20,000 depending on what gets moved. Every trade – plumbing, electrical, and gas – is priced by the hour plus materials, and the more you move, the more it costs.
What drives the rough-in number up in McKinney:
- Moving the sink. Even 18 inches means a new drain line, a new water supply pair, and patching the subfloor. Price: $2,500 to $6,000.
- Relocating the range or oven. Requires either a 240-volt circuit or a new gas line. Gas lines require a licensed plumber and an inspection. Price: $1,800 to $4,500.
- Adding a kitchen island with a sink or cooktop. Full new rough-in under the island and cutting the slab floor to run a drain. Price: $4,000 to $9,000 in a slab-foundation McKinney home.
- Adding a gas cooktop where there wasn’t one. New line from the existing gas service. Price: $1,200 to $3,000.
- Upgrading electrical service. Older McKinney homes near the historic square often have 100-amp panels. Adding a double wall oven and induction cooktop requires a 200-amp upgrade. Price: $2,800 to $5,500.
Squared-away contractors price the rough-in before demo, not after. If your contractor can’t show you a rough-in line-item in writing before demo day, walk.
How McKinney’s kitchen inspection process works
Kitchen remodels in McKinney require permits when they involve structural changes, moving plumbing or gas lines, moving or adding electrical circuits, or adding or relocating walls. Cosmetic changes – new cabinets in the same footprint, new counters, paint, flooring – generally don’t require a permit, but confirm with the city’s building department before demo starts. Pulling a permit is non-negotiable for the work that triggers it, since an unpermitted rough-in can halt a sale years later.
The inspection sequence runs in a specific order. Walls cannot be closed up until rough-in inspections pass:
- Permit issued. The city reviews plans against the current code cycle, including the version of the International Residential Code (IRC) in effect. This typically takes 5 to 10 business days.
- Rough-in inspection. After plumbing, electrical, and mechanical work is in place but before insulation or drywall. The inspector verifies drain slopes, gas pipe connections, electrical boxes, and wire types.
- Framing inspection. If walls or headers are being changed, this inspection runs alongside or just after the rough-in.
- Insulation inspection. After insulation, before drywall.
- Final inspection. After all finishes are in, before the project is considered closed.
Failing any of those inspections means opening walls back up. That’s a week of rework and $2,000 to $6,000 in cost that most budgets don’t allow. Which is why every competent remodeler in McKinney builds the inspection schedule into the project calendar from day one.
The countertop materials that survive North Texas hard water
McKinney’s water runs hard – mineral-heavy from the Trinity Aquifer systems that feed much of Collin County, often in the 12 to 20 grain-per-gallon range. That means the countertop material matters less than the sealing schedule. A quartz counter that’s never touched will look worse after three years than a granite counter re-sealed every 12 to 18 months.
Here’s the honest ranking for McKinney kitchens:
- Quartz (engineered stone): Zero porosity, no sealing needed, resistant to most household chemicals. Brands like Cambria and Caesarstone both hold up well to hard water. Downside: heat intolerance – a hot sheet pan straight from the oven will leave a permanent scorch mark.
- Natural stone granite: Needs sealing every 12 to 18 months in McKinney because of the water. Excellent heat resistance. Good for bakers who set hot pans on the counter.
- Soapstone: Non-porous, but soft and prone to scratching. Scratches can be sanded out. Best for a homeowner who appreciates patina.
- Porcelain slab: Zero porosity, heat resistant, but the edges can chip. Mitered edges are the standard.
- Laminate: Affordable, but edges delaminate faster in dry air. Not recommended for McKinney’s summer humidity swings.
Sealing is where homeowners save money by understanding the schedule. A $3,000 quartz install costs nothing to maintain but will scorch. A $2,400 granite install costs about $150 per year in sealing service. Both beat a $30,000 slab that chips because the wrong edge profile was chosen.
How to sequence a remodel so you’re not eating out for three months
The single biggest lifestyle cost of a kitchen remodel isn’t money – it’s three months of restaurant deliveries. Sequencing trades correctly cuts average project disruption from 12 to 14 weeks down to 6 to 9 weeks. Here’s the sequence that works:
- Weeks 1-2: Cabinet order placement. Order cabinetry before demo begins. Wait until the cabinets are in the warehouse, then start demo. If cabinets aren’t in hand, don’t start demolition.
- Days 1-3: Demo. Tear out cabinets, counters, appliances, and flooring. Site cleanup daily.
- Days 4-10: Rough-in trades. Plumbing, electrical, and gas rough-in in parallel where possible. Ordered as one inspection window.
- Days 11-13: Rough-in inspection. Schedule the city inspection, don’t wait for their availability window. Failing here costs a week.
- Days 14-17: Insulation and drywall. Patch walls, hang new drywall, tape and mud.
- Days 18-21: Cabinet installation. Cabinets arrive from the warehouse, installers set and level the boxes.
- Days 22-24: Countertop template. Template is made after cabinets are set. Fabrication takes 7 to 10 business days.
- Days 25-30: Final trades. Plumbing finals, electrical finals, appliance drops, trim installation.
- Days 31-36: Countertop install. Fabricated tops arrive and install.
- Days 37-45: Finishes and final inspections. Backsplash, paint, punch list, final city inspection.
Three things compress this schedule. First, cabinets ordered before demo. Second, one contractor coordinating all trades so no trade waits on another. Third, a written schedule with inspection dates named before the project starts. That last one is how you know your contractor runs on discipline, not hope.
The decisions that must be made before demo day
Every decision made after demo day is a decision made under pressure. Here’s the list of choices that must be locked before the first swing of the sledgehammer. Miss one and you’ll either eat the lead time or eat the change order:
- Cabinet door style, finish, and hardware. Semi-custom cabinets cannot be changed once the order is placed.
- Appliance models and dimensions. Cooktop cutouts, range widths, refrigerator enclosure dimensions, dishwasher panel-ready vs. standard. Confirm these before the cabinet order is placed.
- Sink and faucet model. Undermount vs. farmhouse apron sink determines cabinet base design.
- Countertop material and edge profile. Cambria vs. Caesarstone vs. natural stone, and the edge treatment.
- Backsplash tile. Size, layout, and pattern. Layout decisions affect rough-in placement.
- Lighting lay-out. Recessed, pendant, and under-cabinet lighting are all rough-in electrical decisions.
- Flooring. Material, color, and expected subfloor repair.
- Everything else that might be discovered. A documented allowance for hidden conditions – wall damage, old drain lines, uneven subfloor – written into the contract.
Among those, the appliance dimensions in the cabinet order are the single most expensive mistake we see. A 36-inch cooktop that turns out to be 36½ inches wide means the counter has to be recut, the cabinet has to be modified, and the schedule shifts a week. Get your appliance spec sheet in the contractor’s hands before cabinet order day.
Common Mistakes to Avoid
- Starting demo before cabinets are ordered. With 6 to 10 week lead times on semi-custom cabinets, McKinney kitchens sit gutted for a month when demo runs ahead of the order. Order cabinets first, demo second.
- Pricing one phase at a time. Homeowners who price the finish work first and rough-in last end up with $14,000 to $20,000 of overruns. Get all three phases priced in writing before demo.
- Assuming the house’s electrical is up to code. Older McKinney homes near the historic district often carry 100-amp panels that need upgrading before a modern kitchen runs on them. Test the panel’s capacity before design decisions, not after.
- Skipping the rough-in inspection window. Waiting for the city to fit in a schedule slot costs a full week. Book inspections at the same time as demo, not after walls are framed.
- Choosing countertop on aesthetics only. A gorgeous countertop that needs sealing every 6 months in McKinney’s hard water is a maintenance headache. Match the material to the maintenance schedule you’ll actually keep.
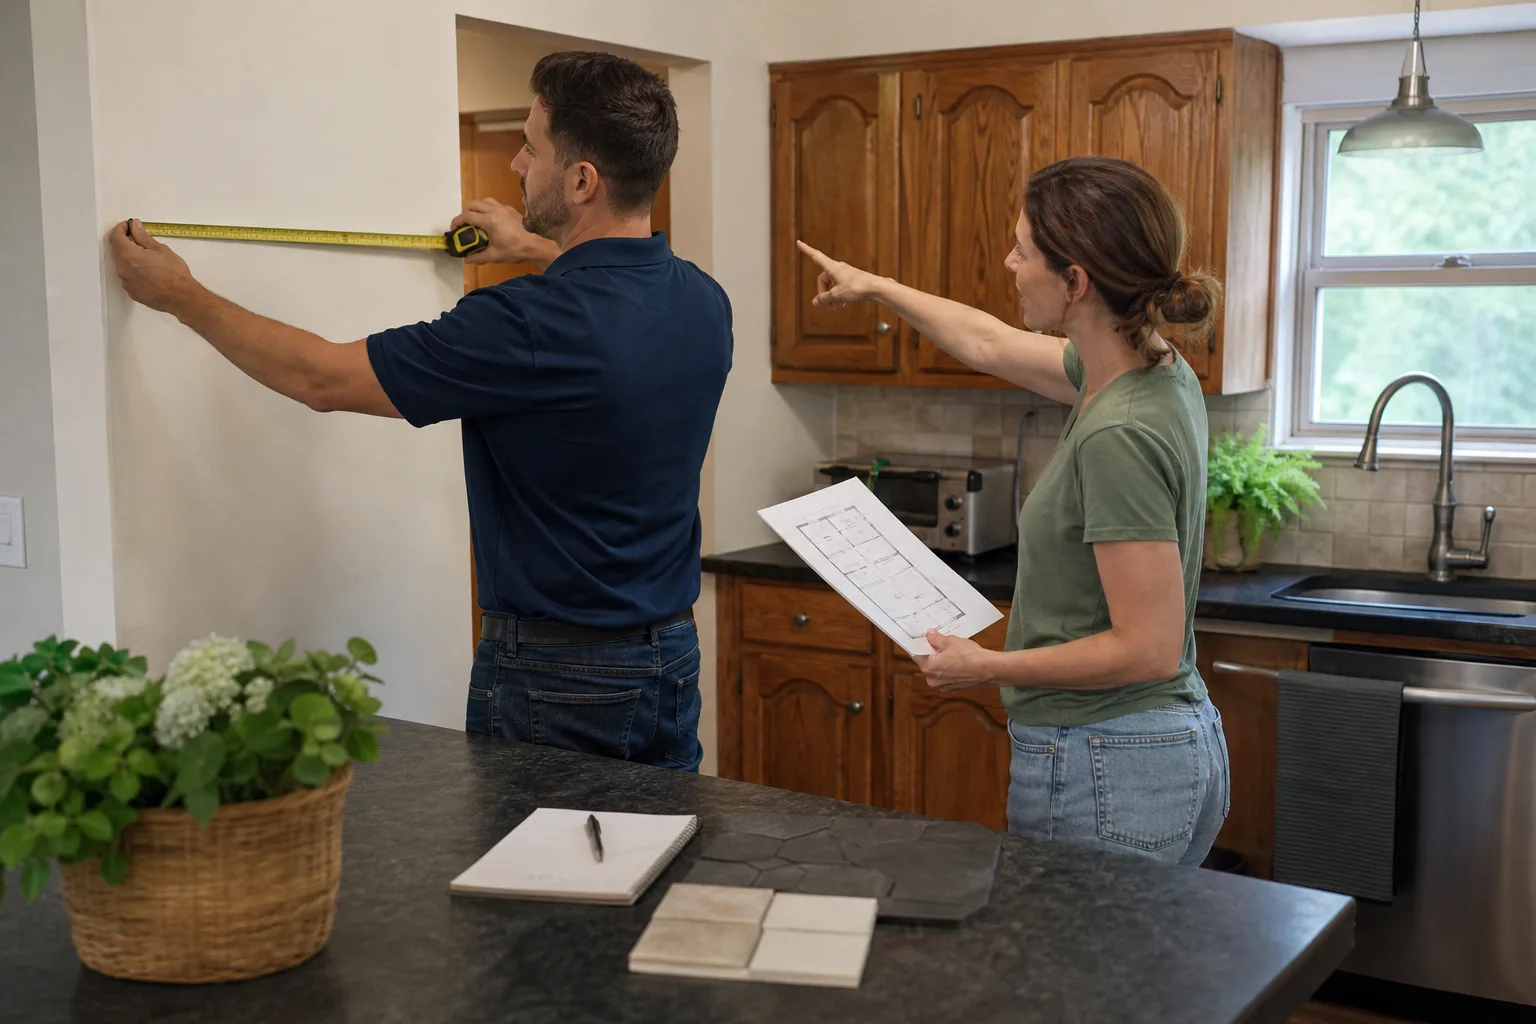
- Designing a kitchen that hasn’t been walked through in the actual room. The cabinet door that swings into the fridge door, the island too close to the counter, the trash pull-out blocked by the dishwasher – these show up after install. Walk the layout with painters tape on the floor before ordering.
- No written change process. Any change after demo, however small, should trigger a written change order with a stated price. Change orders made verbally are the source of most surprise invoices.
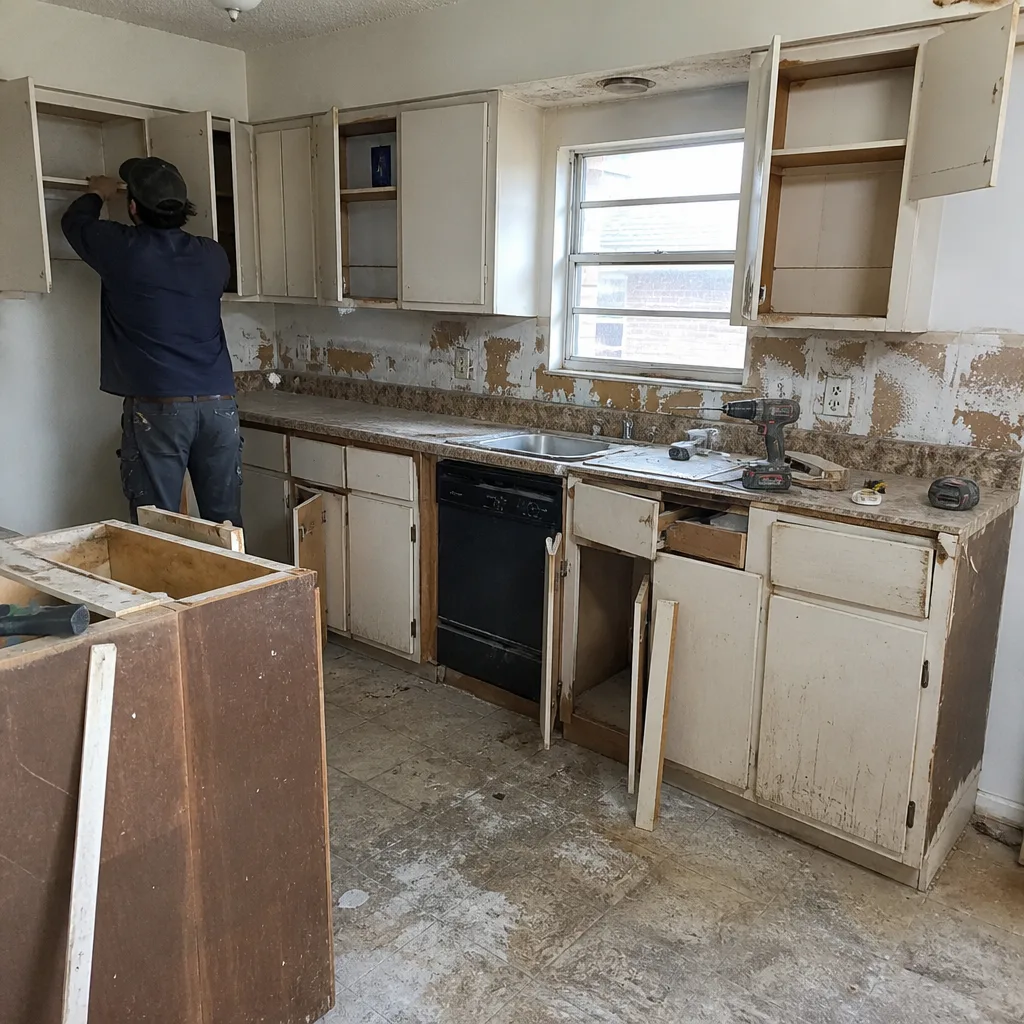
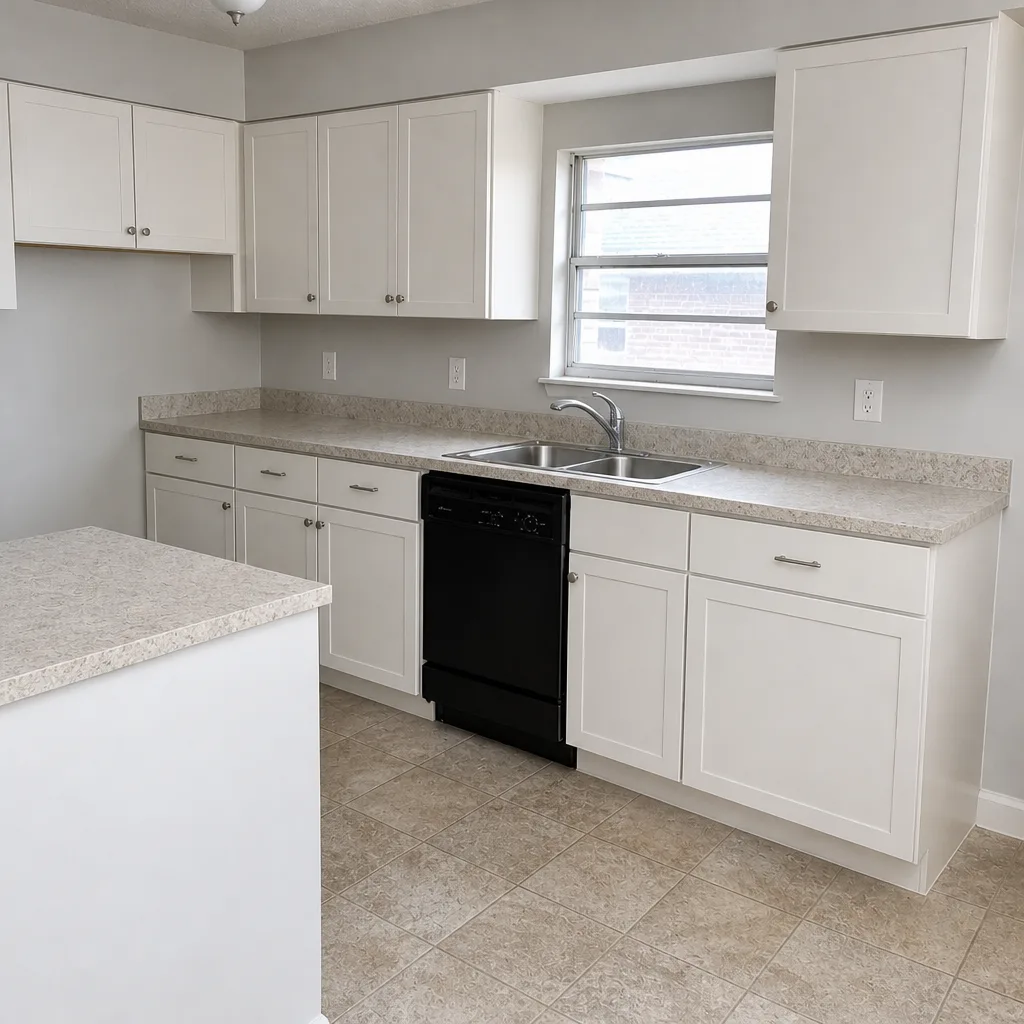
See the difference
 Before
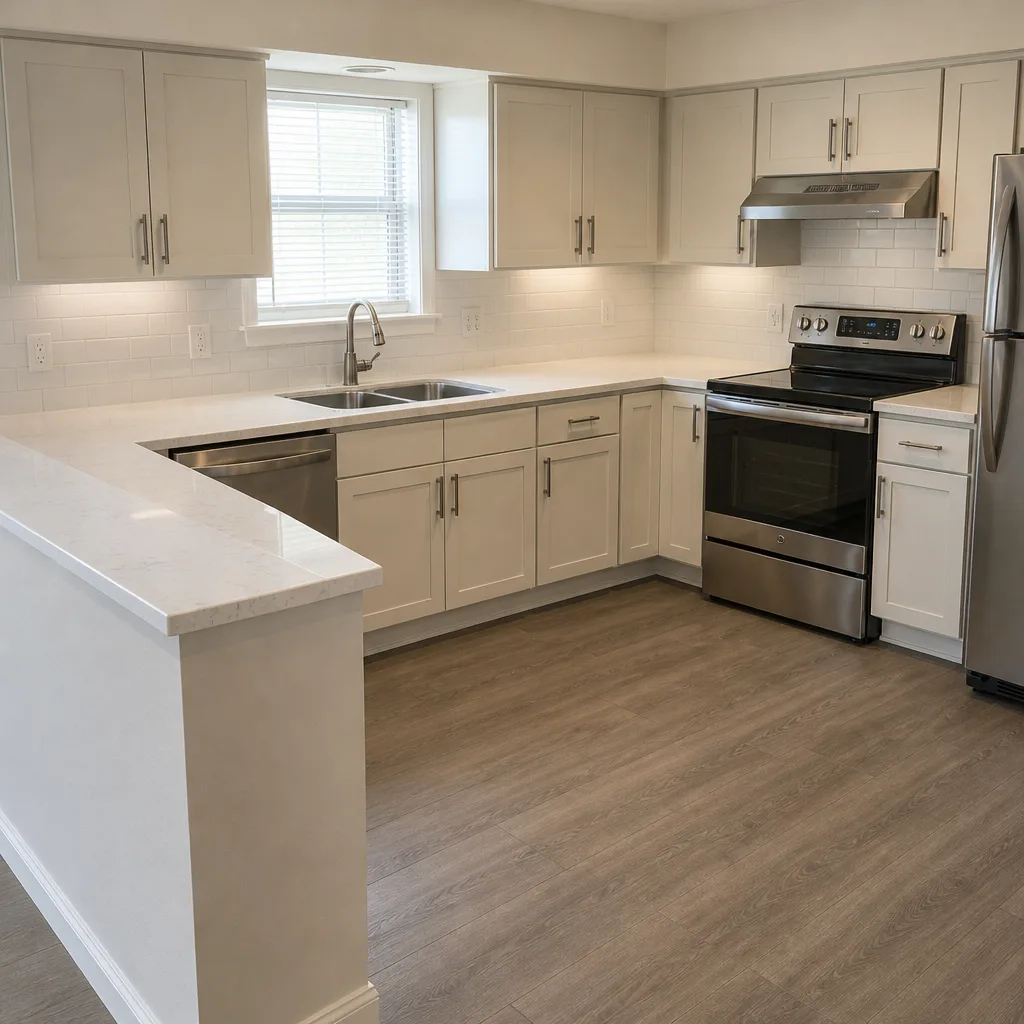 After
 Before
 After
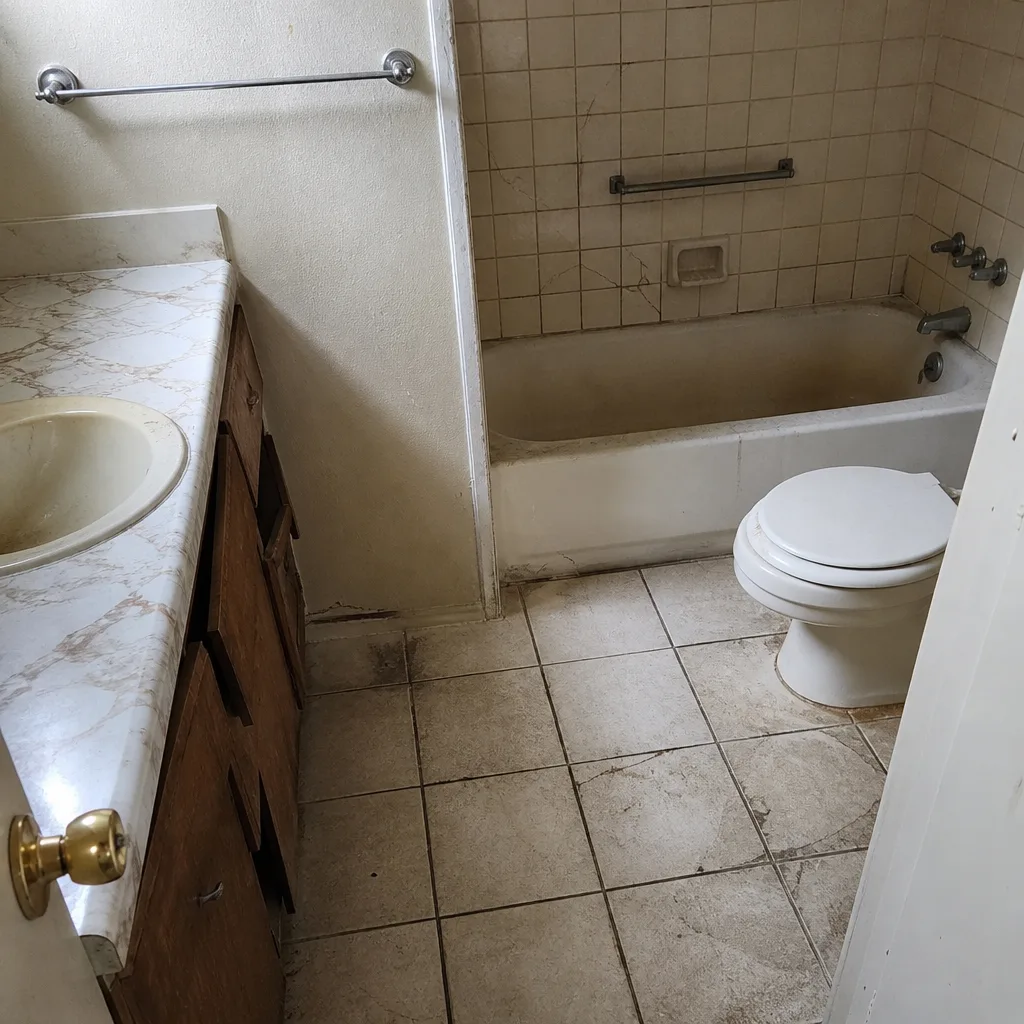 Before
 After
When to Call a Professional
Call a professional for anything involving gas lines, electrical panels, plumbing relocation, structural walls, or kitchen remodels where permits and inspections are required. These aren’t judgment calls for a homeowner doing a weekend project. A gas line mistake causes a fire; a bad electrical load calculation causes a house fire; an unpermitted remodel can wipe out your ability to sell the home.
For the McKinney homeowner considering a smaller refresh – paint, hardware swaps, new backsplash with the same layout – that’s a decision you can make on your own. The moment a cabinet order is placed, a wall moves, or a gas line relocates, the decision is no longer small. Bradford Remodeling Co McKinney offers free estimates in McKinney – call (844) 834-0609 and we’ll walk through the three-phase budget in writing before anything gets ordered.
Frequently Asked Questions

A full kitchen remodel in McKinney typically ranges from $28,000 for a cosmetic refresh to $85,000 or more for a layout-changing gut remodel. The median mid-range kitchen lands around $45,000 to $60,000. The three drivers are rough-in scope (moving plumbing, gas, and electrical), cabinet grade (stock vs. semi-custom vs. custom), and countertop material. Call (844) 834-0609 for a free estimate with all three phases priced in writing.
Yes, if the remodel involves moving plumbing or gas lines, adding or relocating electrical circuits, changing structural walls, or adding square footage. Cosmetic changes that don’t touch the mechanical systems generally don’t require a permit. Confirm with McKinney’s building department before demo – an unpermitted rough-in can surface at resale inspection and cost far more to fix than the original permit. Bradford Remodeling Co McKinney builds permits and inspections into every project schedule.
A McKinney kitchen remodel typically takes 6 to 9 weeks from demo to final inspection if cabinets are ordered before demo begins. Projects with significant rough-in work or custom cabinetry can run 10 to 14 weeks. The single biggest schedule killer is starting demo before cabinet delivery, which adds 4 to 6 weeks of an unusable kitchen. Ask your contractor for a written schedule with inspection dates named.
Quartz (engineered stone) has the least maintenance in McKinney’s hard water because it’s non-porous and doesn’t require sealing. Natural stone granite works well but needs re-sealing every 12 to 18 months to resist mineral spotting. Porcelain slab is also zero-porosity and heat-resistant. Whichever you choose, the sealing schedule matters more than the material itself. Call (844) 834-0609 to discuss material selections as part of a free estimate.
Not if the contract is written correctly with stated allowances for hidden conditions. The price should not change for anything inside the documented scope and the stated allowances – changes only come from the homeowner’s own mid-project decisions, and those should require a written change order with a stated price. Ask your contractor up front how they handle change orders. Bradford Remodeling Co McKinney gives a written price before any work starts, and every completed project carries the 365-Day Done Right Promise: if the work fails inside a year, we come back and correct it at no charge.
Order cabinets before demo begins, sequence the rough-in trades in one pass, and book inspection dates at project start. Doing all three compresses a 12-14 week project down to 6-9 weeks. Set up a temporary kitchen station in a utility room or garage with a microwave, mini-fridge, and coffee maker. Meals out for 6 weeks at $40 per person per day run roughly $3,400 for a family of four, which is part of the real cost of a badly sequenced remodel.
The Bottom Line
The McKinney kitchen remodel that goes smoothly is the one that’s priced in all three phases before demo: rough-in, cabinets and counters, and finishes. Rough-in determines your final cost more than the sink or tile ever will. Cabinets ordered before demo keeps your schedule from stretching to 12 weeks. Inspections and permits have to be scheduled from day one – failing one inspection costs a week and thousands. Every decision – appliances, sink, counters, lighting – gets locked before demo. And every price, allowance, and change process gets written down before the first tool comes out. That doesn’t just save money. It’s how a remodel finishes with a clean site and a signed guarantee in your hand, not a punch list and a surprise invoice.
Call (844) 834-0609 for a free estimate in McKinney. We’ll walk through the three-phase budget in writing, name the allowances, and hand you a schedule with inspection dates before any work starts. Every completed project gets a full year of coverage under the 365-Day Done Right Promise.
If you’re planning the rest of the home at the same time, start with our Bradford Remodeling Co McKinney home page, then look at how we handle general contracting in McKinney and kitchen remodeling in McKinney. Bathrooms run on their own budget logic, so review bathroom remodeling in McKinney before you scope both rooms together.
Written by the team at Bradford Remodeling Co McKinney.