
Last updated November 18, 2026







Free written scope consultation - allowances, timeline, and change-order rules on paper before a single trade is scheduled
How Long Does Kitchen Remodeling Take? Timelines and What to Expect
Most kitchen remodels in North Texas run 6 – 12 weeks on paper. The ones that stretch to six months didn’t hit bad luck – they skipped the pre-construction work that locks the schedule in place. A timeline isn’t a sales promise. It’s a plan built weeks before demo day, from permit queues, material lead times, and the order in which trades have to follow each other. In this guide, we’ll break the remodel into concrete phases with real day-counts, explain why Collin County permitting adds a fixed buffer most online timelines ignore, and show you what a written schedule should look like before you sign anything. If you’re planning a kitchen in McKinney, this is the sequence to hold your contractor to.
Quick Answer
A typical kitchen remodel takes 6 to 12 weeks of active construction, plus 2 to 4 weeks of permit review and ordering before the first cabinet comes down. In McKinney and across Collin County, plan for 10 to 16 weeks total from signed contract to final walkthrough. The remodels that run long almost always lost time before demo started, not during the build.
Styles & brands we work with
- Kitchen remodeling
- Bathroom remodeling
- Home additions & ADU
- Roofing
- Windows & doors
- Driveway & pavers
- Fence
Table of Contents
- The Full Kitchen Remodel Timeline, Phase by Phase
- Why Collin County Permit Times Add a Fixed Buffer
- The Three Schedule-Killers and How a Written Scope Stops Them
- Substantial Completion vs. Punch-List Completion
- What a Written Phase Schedule Should Contain
- Living Through a Remodel: What Each Week Actually Looks Like
- Custom vs. Stock Cabinets: The Lead-Time Difference
- Why Getting the Timeline Right Matters
The Full Kitchen Remodel Timeline, Phase by Phase
Here is the sequence that actually governs a kitchen build. Day-counts below assume a mid-size kitchen of roughly 150 – 250 square feet and a scope that replaces cabinets, countertops, and finishes – the kind of project we run regularly in McKinney neighborhoods like Stonebridge Ranch and Adriatica.
- Pre-construction (2 – 4 weeks, before demo): Permits pulled, materials ordered, and a signed phase schedule in the homeowner’s hands. This is where the real timeline is set.
- Demolition (2 – 4 days): Cabinets, counters, and old flooring come out. Dumpster on site, debris hauled the same week.
- Rough-in trades (5 – 8 days): Plumbing relocation, electrical for outlets and lighting, and any HVAC duct changes. These run in sequence, not all at once, because each trade waits for the one before.
- Rough-in inspection (1 – 3 days of inspection window): The city inspects plumbing and electrical before anything gets covered up.
- Drywall, patch, and texture (4 – 6 days): Including drying time between coats.
- Cabinet installation (2 – 4 days): Boxes set, leveled, and shimmed. Crown and trim follow.
- Templating and countertop fabrication (7 – 15 days): This is a measurement-then-fabricate gap, not active work in your home – and it’s where a lot of timelines quietly slip. Cambria and Caesarstone surfaces are fabricated to the templated dimensions, so the clock starts only after cabinets are set.
- Finish work (5 – 10 days): Backsplash, paint, trim, plumbing trim-out, electrical device install, flooring, and appliance hook-up.
Add it up and you land in the 8 – 12 week range of on-site work. Now look at how many of those items depend on something ordered or inspected earlier. That’s the whole point of this guide.
Why Collin County Permit Times Add a Fixed Buffer
Most online remodeling timelines are written by national sites that don’t account for local permitting. In McKinney, a kitchen remodel that moves plumbing or electrical requires a permitted inspection sequence, and the city’s review queue takes real time – commonly 2 to 4 weeks depending on the season and how complete the submittal is. That review window is fixed. You can’t compress it by working faster.
Two things make it worse. An incomplete permit application gets kicked back and the clock restarts. And sub-trade scheduling has to slot around the inspection windows, not the other way around. A contractor who tells you a 6-week kitchen without a permit buffer is describing a job that either skips the permit or will stop in the middle to wait for one.
In our experience across McKinney, the projects that hit their dates are the ones where permit submission happens the same week the contract is signed, not after demo. That one sequencing decision buys you two to three weeks of calendar time. It’s also the reason we put the permit phase in writing before a single tool comes out.
The Three Schedule-Killers and How a Written Scope Stops Them
Three things cause most kitchen delays, and all three are avoidable at the contract stage.
- Countertop fabrication lead times. Stone countertops aren’t installed the day cabinets are set. Templating happens first, then fabrication, then install – a 7 to 15 day gap. A written schedule names that gap up front so nobody expects countertops on cabinet day.
- Cabinet back-orders. Stock and semi-custom cabinets have factory lead times that move. Working with a documented brand like KraftMaid or Wellborn means the order has a spec, a confirmation number, and a delivery window you can track – not a verbal promise. Back-orders still happen; the difference is you know about them in week two, not week six.
- Failed rough-in inspections. A plumbing or electrical rough-in that fails inspection adds a correction, a re-inspection window, and a re-sequenced trade schedule. A complete, code-correct submittal the first time is the only real prevention, and that’s a pre-construction job.
Notice what all three have in common: none of them happen during construction. They happen in the planning and ordering stage, or because the planning and ordering stage was skipped. A written scope with a line-item schedule forces those conversations before they become delays.
Substantial Completion vs. Punch-List Completion
These two terms run together in most homeowners’ minds, and that’s a mistake worth fixing before you sign. Substantial completion is the point where the kitchen is functional – appliances installed, water running, power on, and the space usable again for daily life. Punch-list completion is the point where every remaining detail is finished: the touch-up paint, the cabinet door alignment, the last piece of trim, the backordered drawer pull.
Why does the difference matter? Because payment schedules, warranty start dates, and “is this done?” conversations all hinge on which one your contract names. A contract that says final payment is due at substantial completion is a very different contract from one that says final payment is due when the job is complete. The first is standard and fair. The second can hold your payment hostage over a cosmetic punch item for weeks.
Know which milestone your contractor is working toward, and get it written. That’s the difference between a project that closes cleanly and one that drags into a dispute over a missing cabinet knob.
What a Written Phase Schedule Should Contain
The single best protection against an open-ended timeline is a phase-by-phase schedule delivered at contract signing. Here’s what should be on it:
- Every phase named, with a start and end date – demo, rough-in, inspection, drywall, cabinets, counters, finishes.
- The permit submission date and the expected review window.
- The material order dates, with the brand and spec for each major item, so lead times are traceable.
- The inspection milestones, marked as fixed gates rather than optional stops.
- The definition of substantial completion, spelled out in plain language.
- The punch-list deadline, with a target close date.
If a contractor can’t produce this at signing, they’re not running a schedule – they’re running on hope. A schedule that lives in someone’s head is a schedule that changes without notice. Our Bradford Remodeling Co McKinney home pages spell out how we build it: written price, written scope, written schedule, all before work starts.
Living Through a Remodel: What Each Week Actually Looks Like
Knowing the schedule helps. Knowing what each week feels like at home helps more. Here’s the honest version.
- Weeks 1 – 2 (pre-construction): Mostly quiet. Permits submitted, materials ordered, calendar set. Your kitchen is still usable.
- Weeks 3 – 4 (demo and rough-in): The noisiest and dustiest stretch. No kitchen function during this window, so set up a temporary sink and cooking station elsewhere. Debris and dust are heaviest here.
- Weeks 5 – 6 (inspection, drywall, texture): Drying time and inspection windows. Progress feels slow because the visible change is behind the walls.
- Weeks 7 – 8 (cabinets): The kitchen starts looking like a kitchen again. This is the morale boost week.
- Weeks 9 – 10 (counters fabricate and install): The countertop gap. Sinks and appliances start to appear.
- Weeks 11 – 12 (finishes): Backsplash, paint, trim, device hookups. The pace picks up noticeably.
- Weeks 13+ (punch list): Detail work. Small, but it’s the difference between “mostly done” and done.
Families in McKinney often plan a temporary kitchen in the laundry room or garage for weeks 3 through 8. That’s not a bad plan. It’s a realistic one.
Custom vs. Stock Cabinets: The Lead-Time Difference
The cabinet choice is one of the biggest forks in the timeline. Stock cabinets ship in a short window. Semi-custom, which is what most McKinney kitchen remodels use, has a factory lead time that runs several weeks from order confirmation. Full custom runs longer still and adds a design and fabrication phase before anything is manufactured.
What most homeowners don’t realize is that the cabinet order isn’t placed once you pick a door style. It’s placed once the field measurements are confirmed, the layout is finalized, and the spec is locked. That sequencing can add a week of its own. The takeaway: pick your cabinets early, confirm the order date in writing, and get the confirmation number into the schedule. Working with a documented brand like KraftMaid or Wellborn means the spec, the finish, and the delivery window are traceable – which is exactly what you want when a back-order does happen.
If your kitchen also needs a bathroom refresh or a full scope, those trades have their own sequencing. Our Bathroom Remodeling in McKinney page explains how multi-room projects get phased so they don’t fight each other on the calendar.
Why Getting the Timeline Right Matters
A timeline isn’t a nice-to-have on a remodel. It’s the frame that holds the price, the scope, and the guarantee in place. A contractor who can hand you a phase-by-phase schedule at signing is telling you they’ve thought through the permit queue, the material lead times, and the trade sequencing before you’ve paid them a dime. A contractor who says “we’ll have you cooking by summer” is telling you nothing you can hold them to.
We work with a documented roster of brands – KraftMaid, Wellborn, Cambria, Kohler, Moen – because specifications you can trace are specifications you can schedule. When you’re comparing contractors for a Kitchen Remodeling in McKinney, ask for the phase schedule before you ask for the final number. You’ll learn more about how the job will go from that document than from any pitch.
Common Mistakes to Avoid
- Signing a contract without a phase schedule. A start date and an end date on a one-page contract isn’t a schedule. It’s a wish. The phases are what protect you when something slips.
- Ordering materials after demo. Cabinets and countertops have lead times that don’t care when your walls opened up. Order before demo, always.
- Ignoring the Collin County permit buffer. A 6-week kitchen claim in McKinney without a permit window is either skipping the permit or hiding a delay. Ask for the permit submission date in writing.
- Confusing substantial completion with done. Know which milestone triggers final payment and warranty start. Get it named in the contract.
- Not asking who pulls the permit. If the answer isn’t the contractor, that’s a red flag. A permit pulled by the homeowner puts inspection risk on you.
- Skipping the pre-construction walkthrough. Field measurements, layout confirmation, and brand spec locks all happen before demo. Skip them and every trade downstream is guessing.
- Not getting the price in writing before work starts. A price that “moves at the door” is a price that was never real. Get the number before the first tool comes out.
See the difference
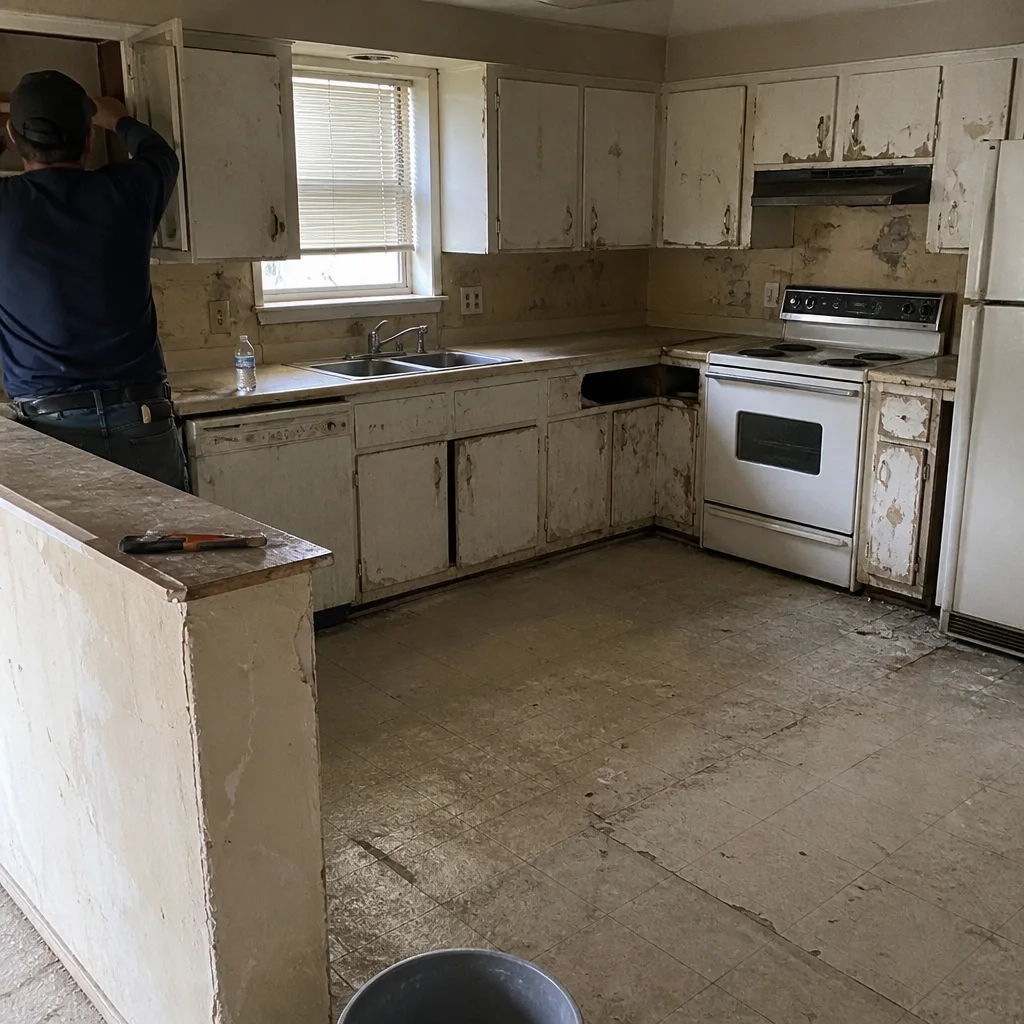 Before
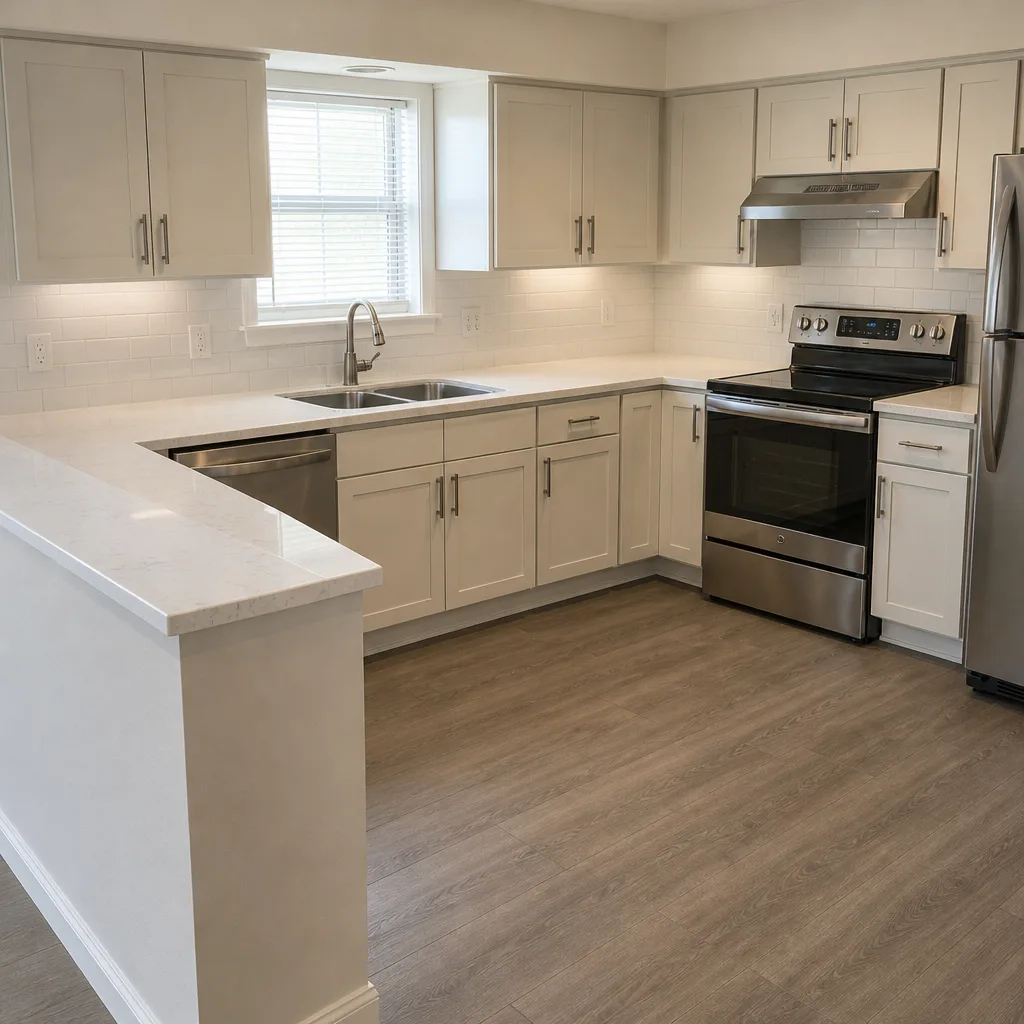 After
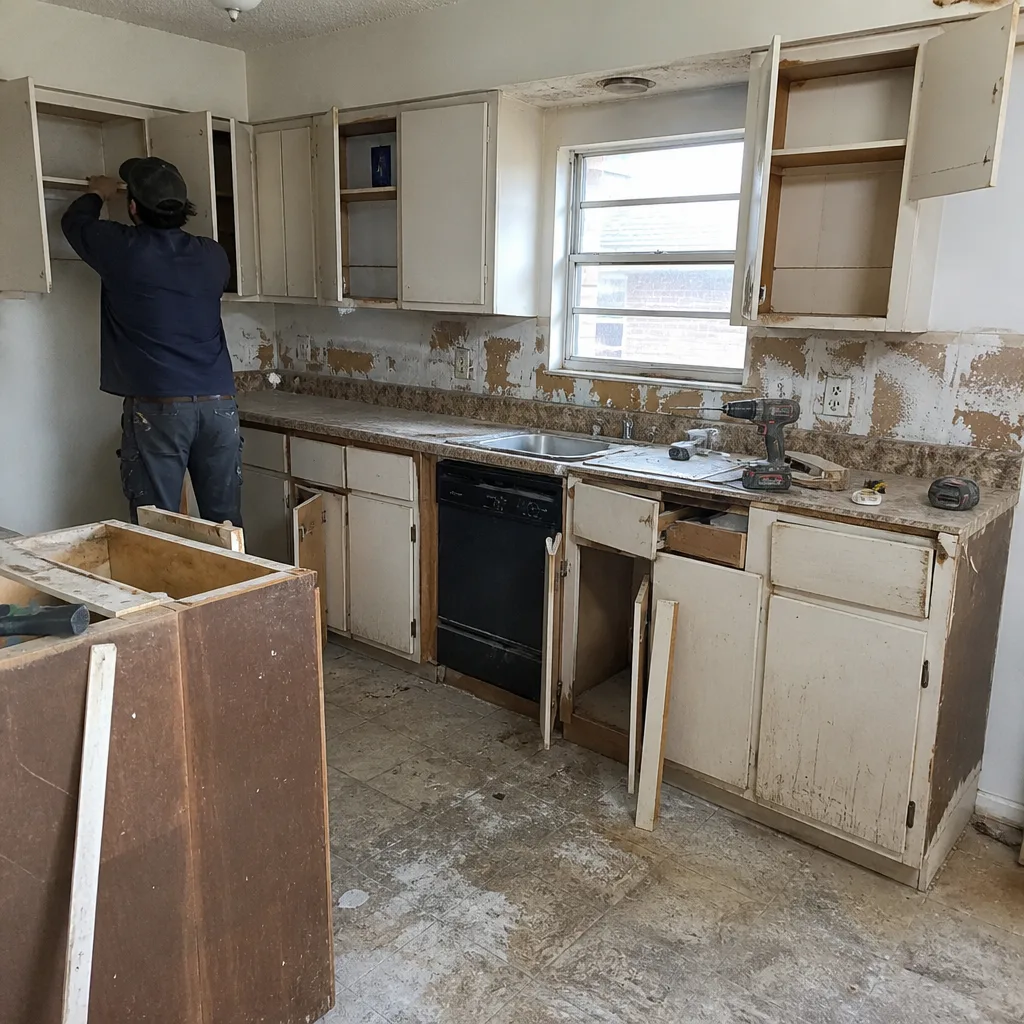 Before
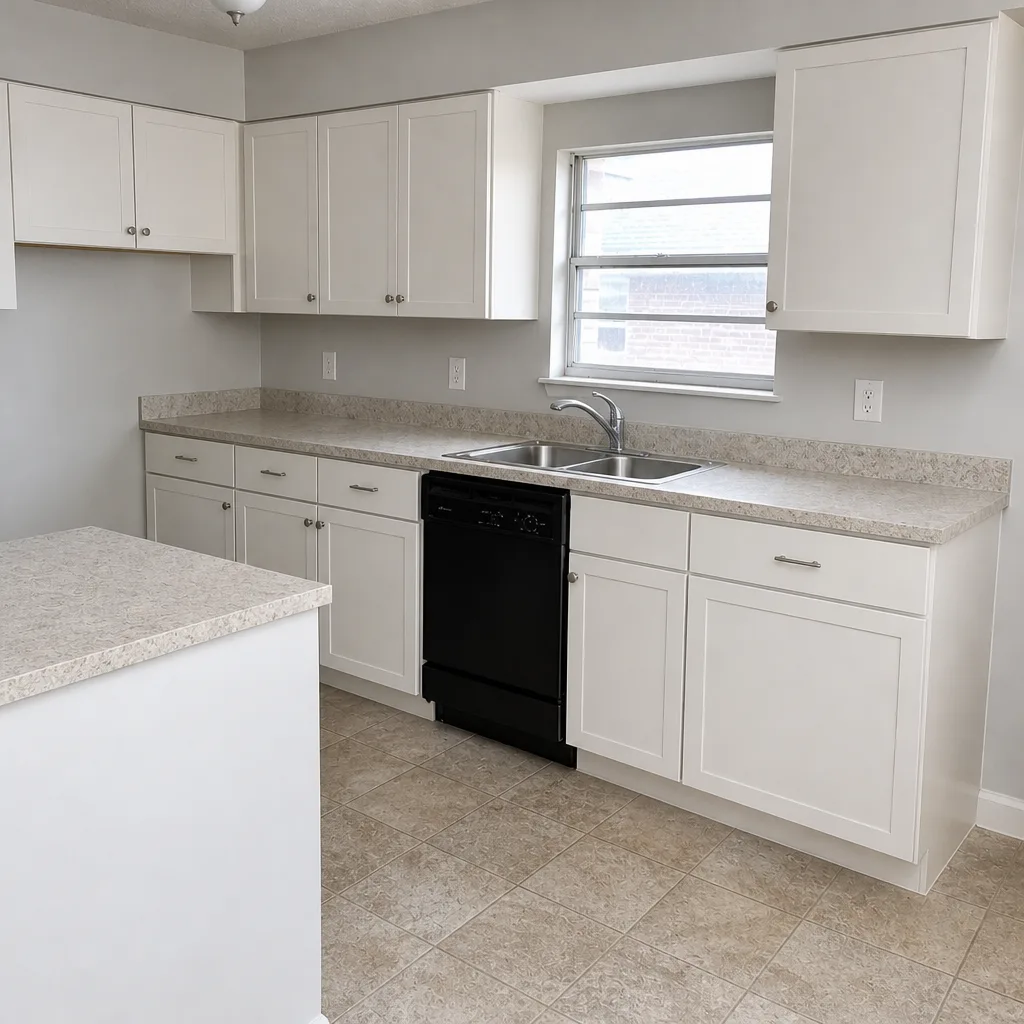 After
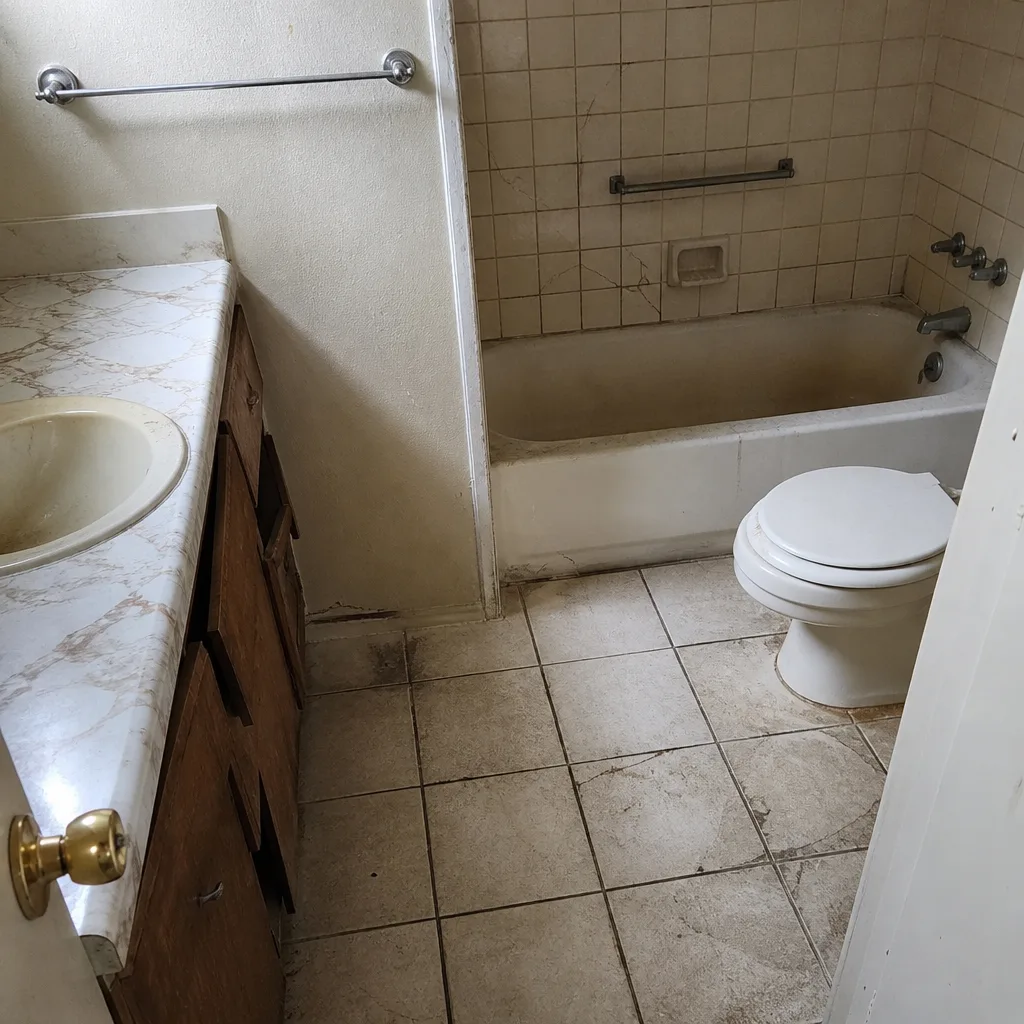 Before
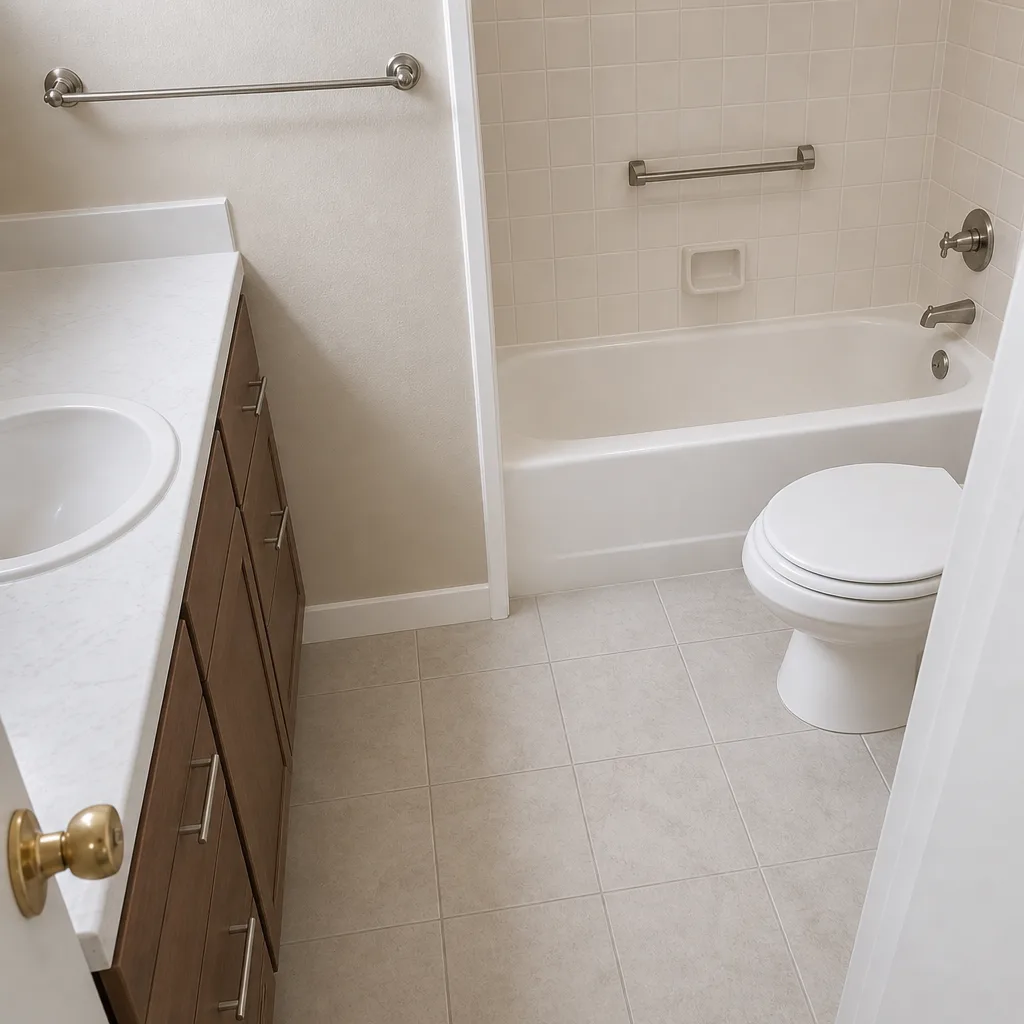 After
When to Call a Professional
You should be calling a professional contractor once your kitchen remodel involves moving plumbing, electrical, or any wall. That’s not a weekend DIY scope in McKinney – it’s a permitted, inspected job with real safety and code implications. Electrical and gas work in particular carries genuine risk, and the only right call is a trained, licensed professional. You should also call a contractor if you’re trying to nail down a timeline. A schedule is a plan built from permits, lead times, and trade sequencing – the kind of work that happens before demo, not during it. Bradford Remodeling Co McKinney offers free estimates in McKinney – call (844) 834-0609 to get a written schedule and a written price before anything starts. For the broader scope of general contracting work, our General Contractor in McKinney page covers the full picture.
Frequently Asked Questions

A kitchen remodel in McKinney typically takes 10 to 16 weeks from signed contract to final walkthrough, including a 2 to 4 week permit review window. The active construction phase itself runs 6 to 12 weeks depending on scope. Call (844) 834-0609 for an exact timeline based on your scope – estimates are free.
Most six-month remodels lost time before demo started, not during the build. Permit backlogs, late material orders, and unfinished pre-construction planning are the usual culprits. A written phase schedule catches these before they become delays.
Countertop fabrication typically takes 7 to 15 days from templating to install. Templating happens after cabinets are set, so that gap sits between cabinet installation and countertop day. Brand-fabricated surfaces like Cambria and Caesarstone follow the same sequencing.
Yes. A kitchen remodel that moves plumbing or electrical requires a permitted inspection sequence in McKinney and across Collin County. The review window commonly runs 2 to 4 weeks, and it’s a fixed buffer that has to be in the schedule from day one. Call (844) 834-0609 to talk through your permit scope – estimates are free.
Substantial completion is when the kitchen is functional again – appliances in, water running, power on. Punch-list completion is when every last cosmetic detail is done. Your contract should name which one triggers final payment and warranty start.
It shouldn’t if you’ve got a written price before any work starts. A scope change or a hidden condition found after demo can shift the number, but those should be documented in writing before the change is made. A price that moves at the door wasn’t a price – it was an estimate dressed up as one.
The Bottom Line
A kitchen remodel’s timeline is decided in the weeks before demo – in the permit queue, the material lead times, and the sequencing decisions a contractor makes on paper. If you can’t get a phase-by-phase schedule at signing, the timeline is already slipping. In McKinney, plan on 10 to 16 weeks total, including the Collin County permit buffer. Watch the three schedule-killers: countertop fabrication, cabinet back-orders, and failed rough-in inspections. And before you sign anything, ask for the schedule, the written price, and the guarantee in writing. That’s how the job gets squared away before a single tool comes out.
Every Bradford project gets a written price before work begins and a full 365-Day Done Right Promise backing it. If the work fails inside that window, we come back and correct it at no charge. Call (844) 834-0609 for your free estimate and a phase-by-phase schedule in hand before you commit.
Written by the team at Bradford Remodeling Co McKinney.