Last updated November 18, 2026







Free written scope consultation - allowances, timeline, and change-order rules on paper before a single trade is scheduled
How Long Does General Contractor Take? Timelines and What to Expect
The average kitchen remodel in North Texas takes 10 weeks to build and 6 weeks to permit and prep. Most contractors quote you only the build phase, and that’s why a “10-week project” becomes a 5-month ordeal. The construction schedule you’re handed at signing rarely matches the one that actually governs your calendar. This guide maps the real timeline from a McKinney general contractor’s view: permit review at the city, cabinet and window lead times, what a Gantt chart is really telling you, and where the honest buffer sits. You’ll finish with numbers, not vague reassurances.
Quick Answer
A typical whole-home remodel managed by a general contractor runs 4 to 7 months from signed contract to final walkthrough, while a single-room kitchen or bath project runs 8 to 14 weeks. Half of that calendar is pre-construction: permit review with the City of McKinney, material selections, and long-lead ordering for cabinets, windows, and engineered lumber. The build itself is usually the predictable part. The pre-construction is where undisciplined contractors lose weeks.
Styles & brands we work with
- Kitchen remodeling
- Bathroom remodeling
- Home additions & ADU
- Roofing
- Windows & doors
- Driveway & pavers
- Fence
Table of Contents
- The Real Four-Phase Timeline
- McKinney Permit Review: Timelines and How to Check Status
- Material Lead Times You Must Confirm in Writing
- How to Read a Gantt Schedule (and the Three Milestones That Predict Completion)
- Calendar Days vs. Working Days vs. Weather Delays in Texas
- Contingency Buffers: Whole-Home vs. Single-Room
- What Changes Schedule Length in a McKinney Home
- Common Mistakes to Avoid
The Real Four-Phase Timeline
Every remodeled home has four phases, and each one should be documented in your contract with a start date and a finish date. When a contractor quotes a single number with no phase breakdown, that’s the first hint the schedule hasn’t been built yet.
- Design and selections (2 to 5 weeks). Final drawings, cabinetry choices from KraftMaid or Wellborn, surface selections from Cambria or Caesarstone, fixture picks from Kohler or Moen. Nothing moves to permitting until selections are locked. Changes after permit submission send you back in line.
- Permit review (1 to 6 weeks depending on scope). Cosmetic work in McKinney may not require a permit. Structural, electrical, plumbing, and mechanical changes do. We cover the specific review windows in the next section.
- Procurement (overlaps permit review, 3 to 12 weeks). This is where windows, cabinets, engineered beams, and specialty tile enter the schedule. Long-lead items get confirmed in purchase orders with promised delivery dates, not verbal “about four weeks.”
- Construction (6 weeks to 4 months). Demo, rough-in trades (framing, electrical, plumbing, HVAC), inspections, insulation, drywall, finish carpentry, cabinet install, surfaces, fixtures, paint, punch list.
Add those phases and you get the honest 4-to-7-month range for whole-home work and the 8-to-14-week range for kitchen and bath projects. The build phase is the only one your crew controls completely. The other three belong to the homeowner, the city, and the supply chain – and a disciplined GC manages all of them on paper before demo day.
McKinney Permit Review: Timelines and How to Check Status
Permit review at the City of McKinney typically runs 1 to 2 weeks for a straightforward kitchen or bath permit, and 3 to 6 weeks for structural work, additions, or anything touching the exterior envelope. These windows move with the department’s workload, and they’re the single most common source of “why hasn’t demo started” phone calls in our experience across Collin County.
When we submit a permit package, three things decide whether it moves fast or sits in the queue:
- Complete submittal on day one. Structural calcs, energy code documentation, and a site plan that matches the actual lot. Incomplete packages get rejected and re-reviewed at the back of the line.
- Historic or HOA overlays. Homes in the McKinney historic district downtown or within an HOA review zone need the overlay approval first. That step alone can add 2 to 4 weeks if it’s missed.
- Trade coordination. If your electrical and plumbing plans conflict with the structural drawings, plan review catches it and sends it back. One coordinated package beats three sequential submissions.
How to check your permit’s status in real time: the City of McKinney’s online permit portal lets any homeowner enter the permit number and see current status – submitted, in review, corrections issued, approved, or issued for construction. Ask for the permit number in writing the day it’s filed. If your contractor can’t hand you that number, the permit hasn’t been pulled. This is the simplest due-diligence step a homeowner has, and few take it.
Permits pulled and inspections passed shouldn’t be a footnote in a proposal. They’re a schedule milestone.
Material Lead Times You Must Confirm in Writing
The reason material delays wreck schedules isn’t that they’re long – it’s that they’re unconfirmed. A verbal “the cabinets come in about four weeks” is not a promise. A purchase order with a delivery date and a supplier name is.
In North Texas, three categories drive most project overruns:
- Windows and exterior doors. Premium brands like PGT and Therma-Tru can run 6 to 12 weeks depending on size and finish. Anything on an exterior wall that requires a lead-time window blocks dry-in, and dry-in blocks everything inside. Order windows the week the permit is submitted.
- Cabinetry. KraftMaid and Wellborn both require final layouts and factory acknowledgement. That step alone usually takes 1 to 2 weeks of selection-to-order turnaround. If your cabinets weren’t ordered before demo, your kitchen sits empty for 4 to 6 weeks after demo.
- Engineered lumber and beams. Any beam over a certain span, especially in a load-bearing wall removal, needs the supplier to cut and confirm the piece. In McKinney’s older neighborhoods where homes were built with 2×10 sawn lumber, the engineered replacement is often a custom order, not a stocked item.
The rule we hold to: no demo until every long-lead item has a written delivery date that precedes the day the crew needs it on site. Roofing materials from GAF or Atlas, siding from James Hardie, and decking from Boral all have published lead times – get them confirmed in writing.
How to Read a Gantt Schedule (and the Three Milestones That Predict Completion)
A Gantt chart is a bar chart of your project schedule. Each row is a task, each bar is the start-to-finish window, and overlapping bars show tasks that happen at the same time. It’s not decoration. It’s the map of your money.
Most homeowners receive a Gantt and skim the end date. That’s the wrong instinct. Three milestones inside the chart actually determine the finish:
- Dry-in. Roof on, windows installed, exterior walls closed. After dry-in, weather delays no longer drive the schedule. Before dry-in, every rain day is a lost day. This is the milestone your window order needs to hit.
- Rough-in inspection signed off. All electrical, plumbing, and HVAC work behind the walls is inspected and passed. Nothing goes to drywall until that card is signed. This milestone exposes trade coordination failures – a missed GFCI or a vent that doesn’t line up means re-inspection and a schedule slip.
- Cabinet install start. Cabinets set is the launch point for surfaces, counters, plumbing trim, and appliance hookups. Every finish trade downstream of this milestone stacks in sequence. A cabinet delay of two weeks is a finish delay of two weeks across four trades.
When you look at a schedule, find those three bars and check their dates against the material confirmations and inspection bookings. If dry-in isn’t a milestone with a date, the schedule isn’t real yet. If rough-in sign-off isn’t a milestone, the trades haven’t been sequenced. A disciplined schedule has all three, plus a punch list window at the end.
For the full range of work we run on these schedules, start with our general contractor service in McKinney.
Calendar Days vs. Working Days vs. Weather Delays in Texas
Contracts are written in one of two ways: calendar days or working days. The difference is a real number, and it can cost you six weeks on a kitchen remodel.
Calendar days run every day on the clock, including Saturdays, Sundays, and holidays. A 90-calendar-day contract ends on day 90 no matter what. This is the number salespeople quote because it sounds shorter.
Working days count Monday through Friday and skip listed holidays. A 60-working-day contract actually spans closer to 12 weeks on the calendar. This is the number an honest schedule is built on.
Weather delay clauses are how Texas contracts address rain, heat, and ice. North Texas gets an average of about 37 inches of rain per year, and McKinney in particular sees spring storm clusters that will shut down exterior work for days at a time. A weather clause should say three things specifically:
- What counts as a weather day (for example: more than 0.1 inches of precipitation in 24 hours, or temperature below 40°F at pour time for concrete and mortar).
- How the delay is documented (daily site log, weather station record).
- How the calendar is extended (add the delay days to the completion date, no penalty, no rework cost).
If a contract has no weather clause at all, either the contractor has never done exterior work in Collin County, or they plan to argue with you about it later. Ask for the clause in writing before signing. Our own written-price commitment makes this easy: every scheduled day, every allowance, every weather term is fixed before a single tool comes out.
Contingency Buffers: Whole-Home vs. Single-Room
Contingency is not padding. It’s the money and time you set aside for the things nobody can see until the walls are open.
For a single-room kitchen or bath remodel in McKinney, a realistic contingency is 10 to 15 percent of the project cost, and 1 to 2 weeks of schedule buffer. Most of that contingency covers what’s behind the drywall: corroded shutoff valves, out-of-code drain slope, a hidden electrical junction that has to be moved, or a vent stack that prevents the planned layout.
For a whole-home remodel, contingency should be 15 to 20 percent and 3 to 4 weeks of buffer. Whole-home work touches every trade, every existing system, and every structural junction. In older McKinney homes – the ones built around the 1970s and 1980s before modern framing spans were common – you should expect at least one structural discovery and one plumbing rework. Both take days to solve and inspect.
Buffers should be written into the schedule, not held as a secret inside the contractor’s head. A buffer that lives in the schedule is a buffer. A buffer that’s a verbal “we’ll be fine” is a change order waiting to happen. That’s part of The Garrison Standard we hold ourselves to: what’s promised goes in writing, and what goes wrong is fixed at no charge for 365 days after completion.
What Changes Schedule Length in a McKinney Home
Two McKinney homes of identical square footage can have wildly different schedules. The variables that matter most in our experience:
- Age and framing. Pre-1980 homes frequently have sawn lumber framing, pier-and-beam sections, or galvanized plumbing behind the walls. Each discovery adds a day or two and one inspection. Modern builds are faster because they conform to current code on day one.
- Load-bearing wall changes. Opening a wall between a kitchen and living room in a McKinney home almost always requires an engineered beam, a calulated header, and a two-stage inspection (framing and final). Add 1 to 3 weeks to a kitchen timeline. See the full breakdown in our kitchen remodeling service page for McKinney.
- Wet-area moves. Relocating a sink, toilet, or shower drain means rough-in plumbing, a new vent, and often a floor repair. This is where bathroom projects go from 6 weeks to 10. Our bathroom remodeling page for McKinney walks through what triggers that shift.
- Foundation type. The expansive clay soils across Collin County are hard on post-tension slabs. Any tile or hardwood install over a slab with active movement needs a floor-levelness survey before the material lands. If it’s out of tolerance, leveling is a scheduled line item, not a surprise.
- HOA and exterior changes. Adding a window, changing a door, or altering the roofline usually requires HOA approval in Stonebridge Ranch or Craig Ranch. A 2-to-3-week HOA review is normal, and it has to be sequenced before permit submission.
The pattern across all of these: the schedule slips when these variables are discovered during the build rather than before the contract. A disciplined GC walks the home, opens the obvious panels, and prices these risks on the front end. That’s what our Bradford Remodeling home page means by squared-away work.
Common Mistakes to Avoid
- Accepting a build-only quote. If the proposal doesn’t include the permit timeline and the procurement timeline, it isn’t a project schedule. It’s a number someone is hoping holds up. Ask for all four phases in writing.
- Skipping the permit status check. The City of McKinney portal takes two minutes. If your permit number doesn’t exist when demo is “scheduled to start,” demo isn’t starting – or worse, it starts without a permit and gets flagged at the first inspection.
- Selecting cabinets after demo. Cabinets are the single biggest lead-time item on any kitchen in McKinney. If you haven’t ordered them before the walls come down, plan on 4 to 6 weeks with an unfinished kitchen.
- Signing a contract with no weather clause. Spring storms in Collin County cost you days on exterior work every year. A clause-less contract means the contractor eats the delay or you do – and it usually means you do, as a change order.
- Treating contingency as optional. A 10-percent contingency on a $60,000 kitchen is $6,000. That’s roughly the cost of one structural surprise or one plumbing rework. Without it, the project stops for weeks while you re-budget.
- Confusing working days with calendar days. A “60-day” quote sounds great until you realize it means 12 weeks. Ask in writing which unit the contract uses.
- Ignoring HOA sequencing. If you’re in an HOA community and the plan touches the exterior, the HOA review has to precede permit submission – not run in parallel. Miss it, and you lose 2 to 3 weeks.
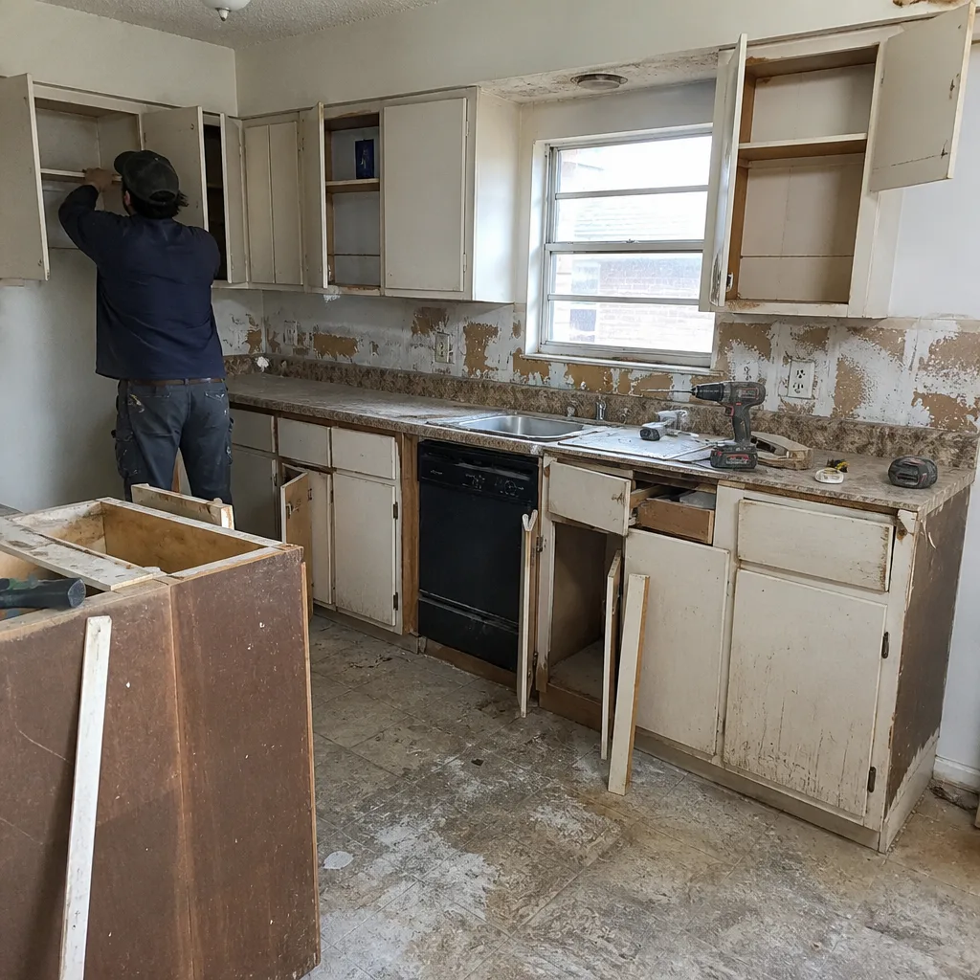
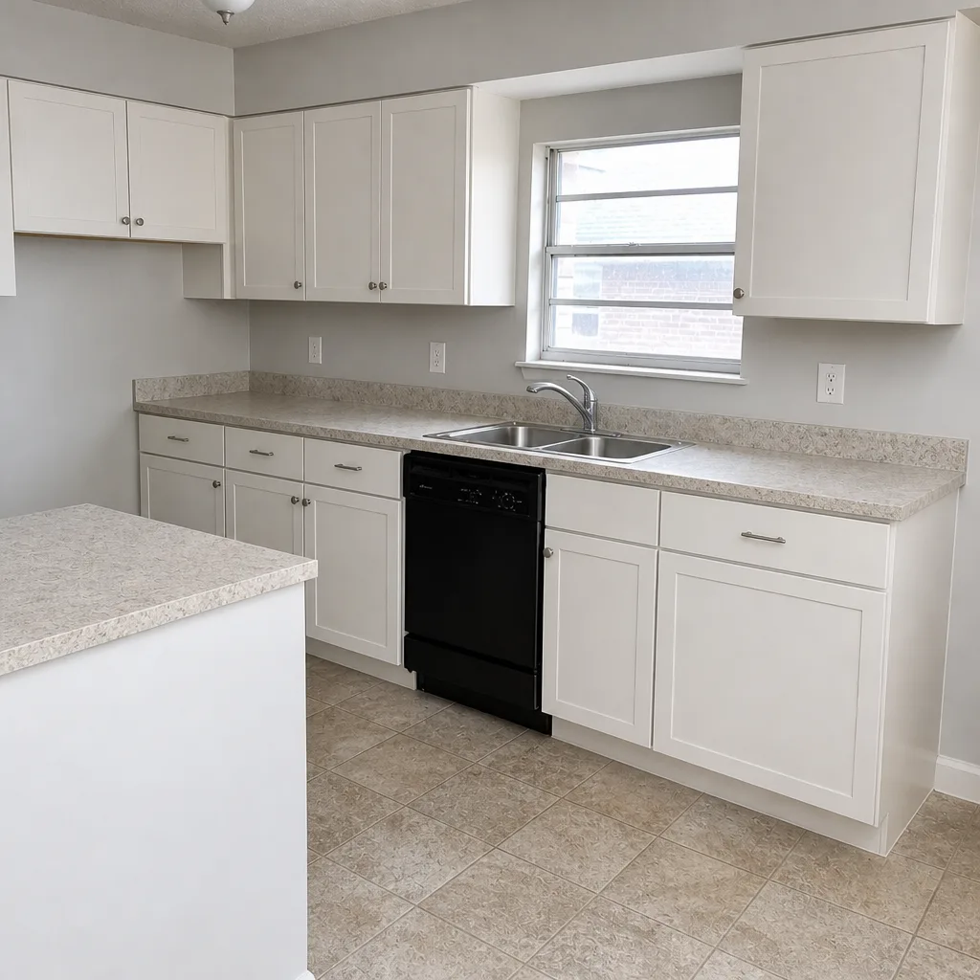
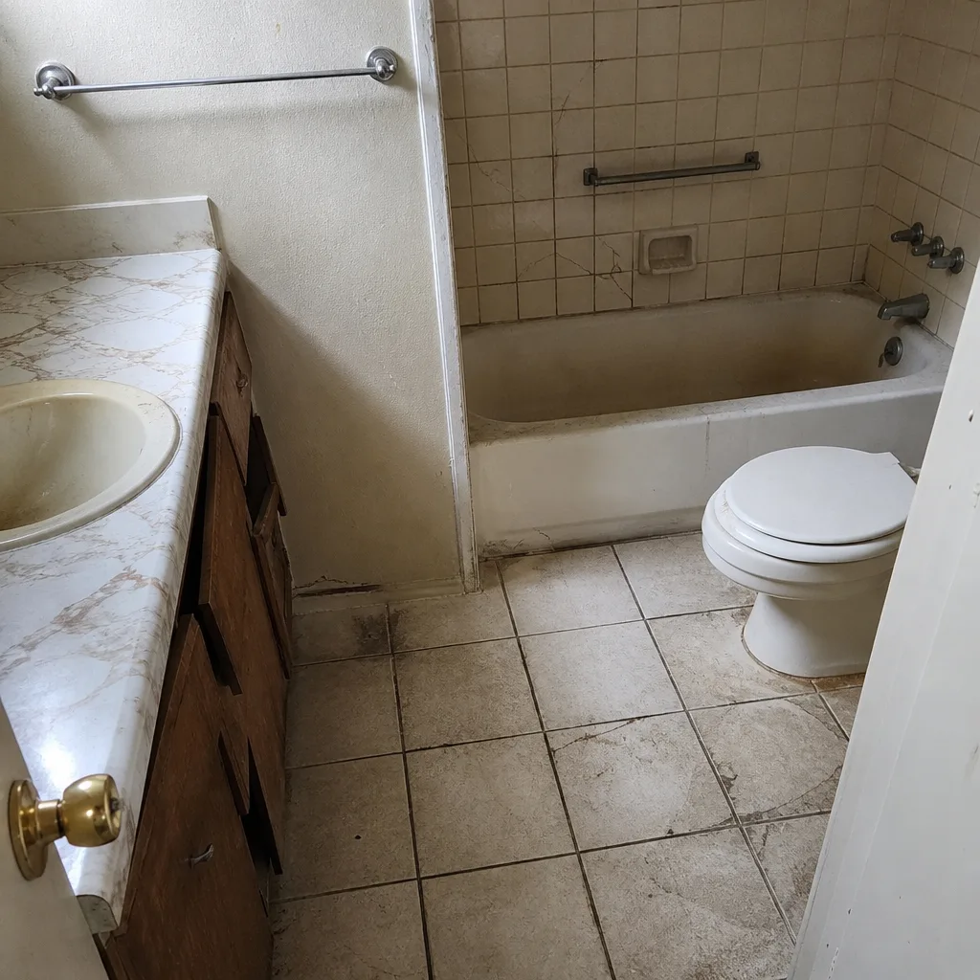
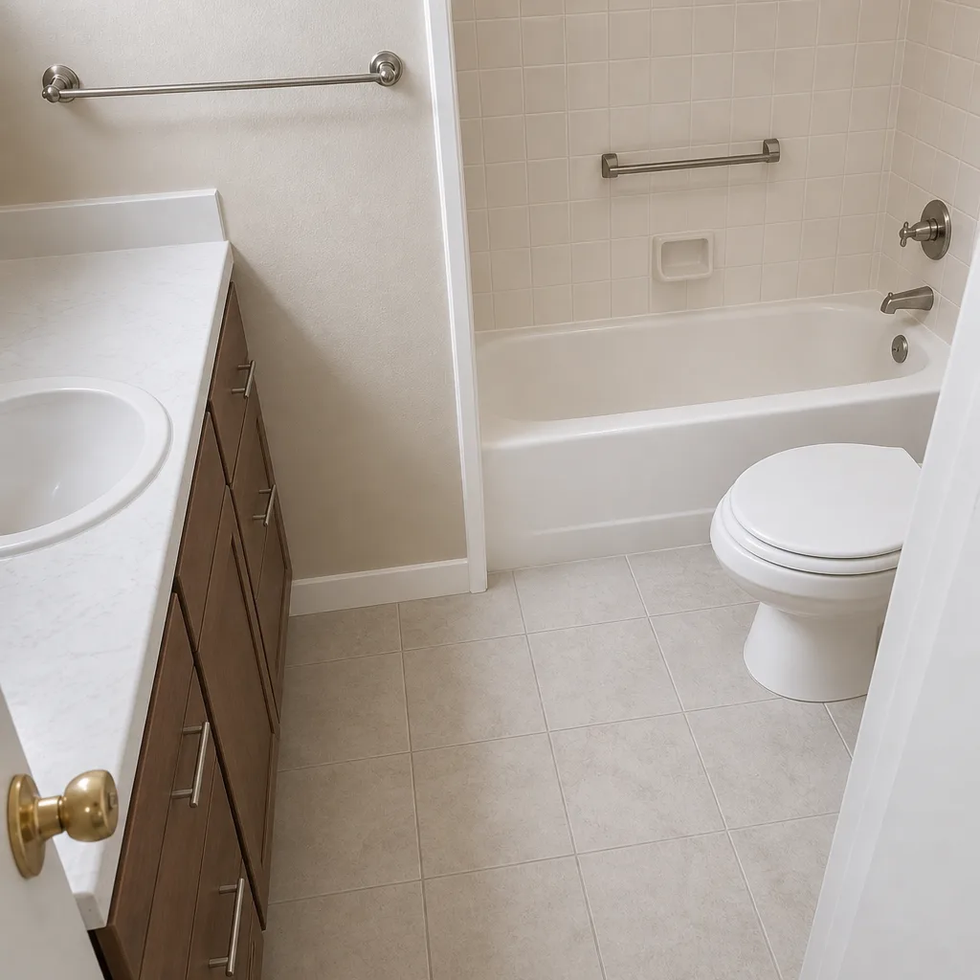
See the difference
 Before
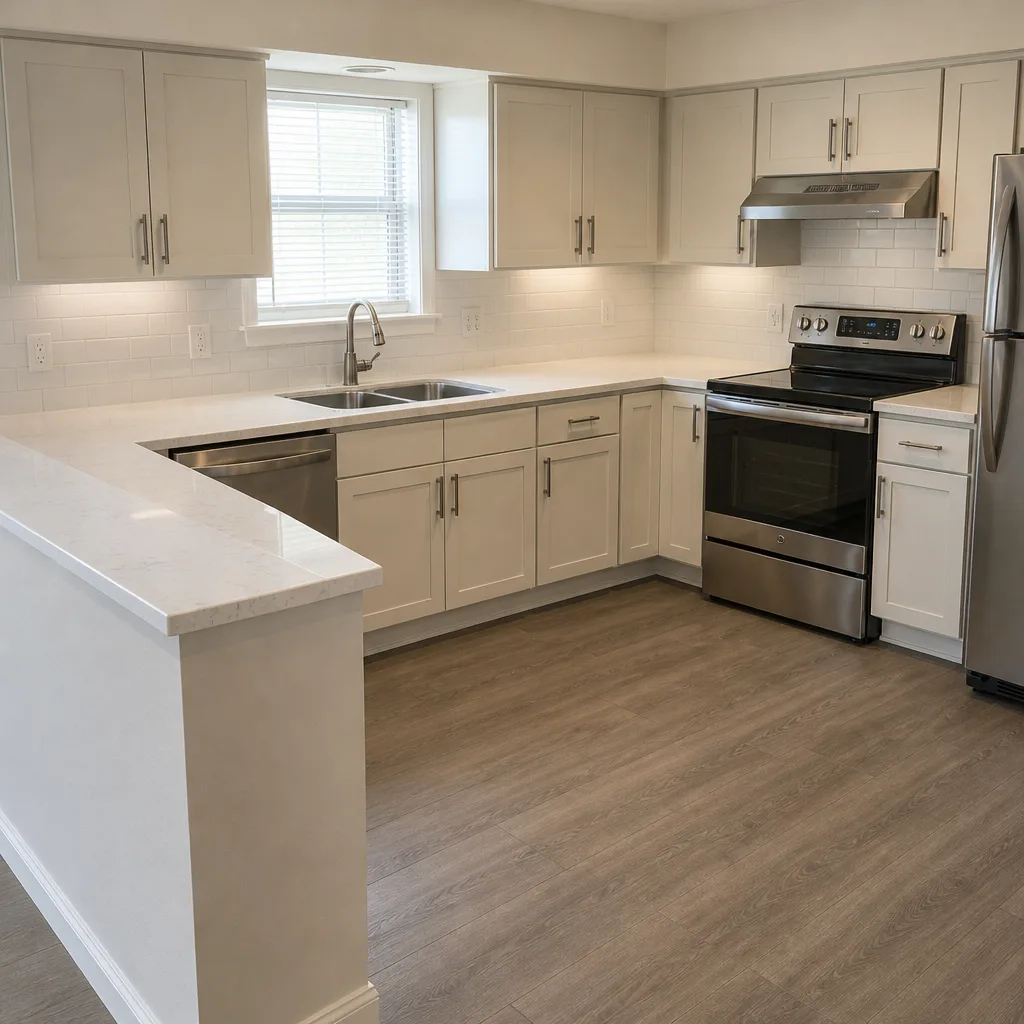 After
 Before
 After
 Before
 After
When to Call a Professional

Call a professional GC before you sign anything, not after demo. If the scope crosses more than one trade – electrical, plumbing, HVAC, structural, finishes – the schedule has to be coordinated on paper by someone who owns the dates. Same for anything that requires a permit or touches a load-bearing wall, and for any project where a previous contractor left work half-finished and undocumented. That last situation is more common than you’d think in McKinney, and it needs a fresh scope, fresh permits, and a fresh schedule before it needs a crew.
Bradford Remodeling Co McKinney offers free estimates in McKinney – call (844) 834-0609. Every price is written before work starts, and every completed project carries the 365-Day Done Right Promise: if a repair or install fails inside the first year, we come back and correct it at no charge.
Frequently Asked Questions
A whole-home remodel in Texas typically runs 4 to 7 months from signed contract to final walkthrough, and a single-room kitchen or bath runs 8 to 14 weeks. The build phase is only about half of that. Plan for 1 to 6 weeks of McKinney permit review and 3 to 12 weeks of material procurement to run alongside it. Call (844) 834-0609 for a free estimate with a phase-by-phase schedule.
City of McKinney permit review runs 1 to 2 weeks for a standard kitchen or bath permit and 3 to 6 weeks for structural work or additions. Incomplete submittals are the most common reason for delay, and HOA review must be complete before submission if the project touches the exterior. Ask for the permit number in writing and check its status in the McKinney online portal. Call (844) 834-0609 to have us walk you through the submittal timeline for your address.
Because the quoted 10 weeks is the build phase only. The other 10 to 14 weeks – design, selections, permit review, procurement – sit outside the quoted number. A real schedule includes all four phases with start and finish dates for each. If your proposal doesn’t show them, the schedule hasn’t been built yet. Call (844) 834-0609 for a written schedule that reflects the full timeline.
Not on our projects. Bradford gives you a written price before any work starts, with no numbers that move at the door. Structural discoveries are the only category that requires a change, and those come with a written change order before the work proceeds – never after. Every completed project is covered by the 365-Day Done Right Promise. Call (844) 834-0609 for a free line-item estimate.
Plan 15 to 20 percent of project cost in money and 3 to 4 weeks of schedule buffer for a whole-home remodel. A single-room kitchen or bath needs 10 to 15 percent and 1 to 2 weeks. Older McKinney homes with sawn-lumber framing and galvanized plumbing justify the higher end. Call (844) 834-0609 and we’ll size the buffer against your specific scope.
Working days count Monday through Friday and skip listed holidays, so a 60-working-day contract spans about 12 calendar weeks. Calendar days count every day, so 90 calendar days ends on day 90 no matter what. Working-day contracts are the accurate ones, and any weather delay clause should extend them explicitly. Call (844) 834-0609 to review a contract’s timeline language before you sign.
The Bottom Line
Schedules slip in pre-construction, not on the job site. Get four phases in writing – design, permit, procurement, build – each with start and finish dates. Confirm window, cabinet, and engineered lumber lead times in purchase orders before demo. Read the Gantt for three milestones: dry-in, rough-in sign-off, and cabinet install. Confirm your contract uses working days and carries a specific weather clause. Size your contingency at 10 to 15 percent for a single room and 15 to 20 percent for a whole home. Do those five things and your timeline is real. Skip them and the quote you signed has nothing to do with the calendar you’ll live through.
We hold ourselves to the same standard we’re describing: written price before work starts, permits pulled and inspections passed, background-checked and uniformed technicians on every job, a live person answering the phone 24 hours a day, and the 365-Day Done Right Promise in your hand at close. Our technicians have up to 22 years of experience, and every job is run to The Garrison Standard. Everything from a kitchen timeline to a whole-home schedule starts with a free estimate and a written price.
Call (844) 834-0609 to schedule your free estimate in McKinney.
Written by the team at Bradford Remodeling Co McKinney.